Share this with your friends


530-318-2369
Real Estate Company
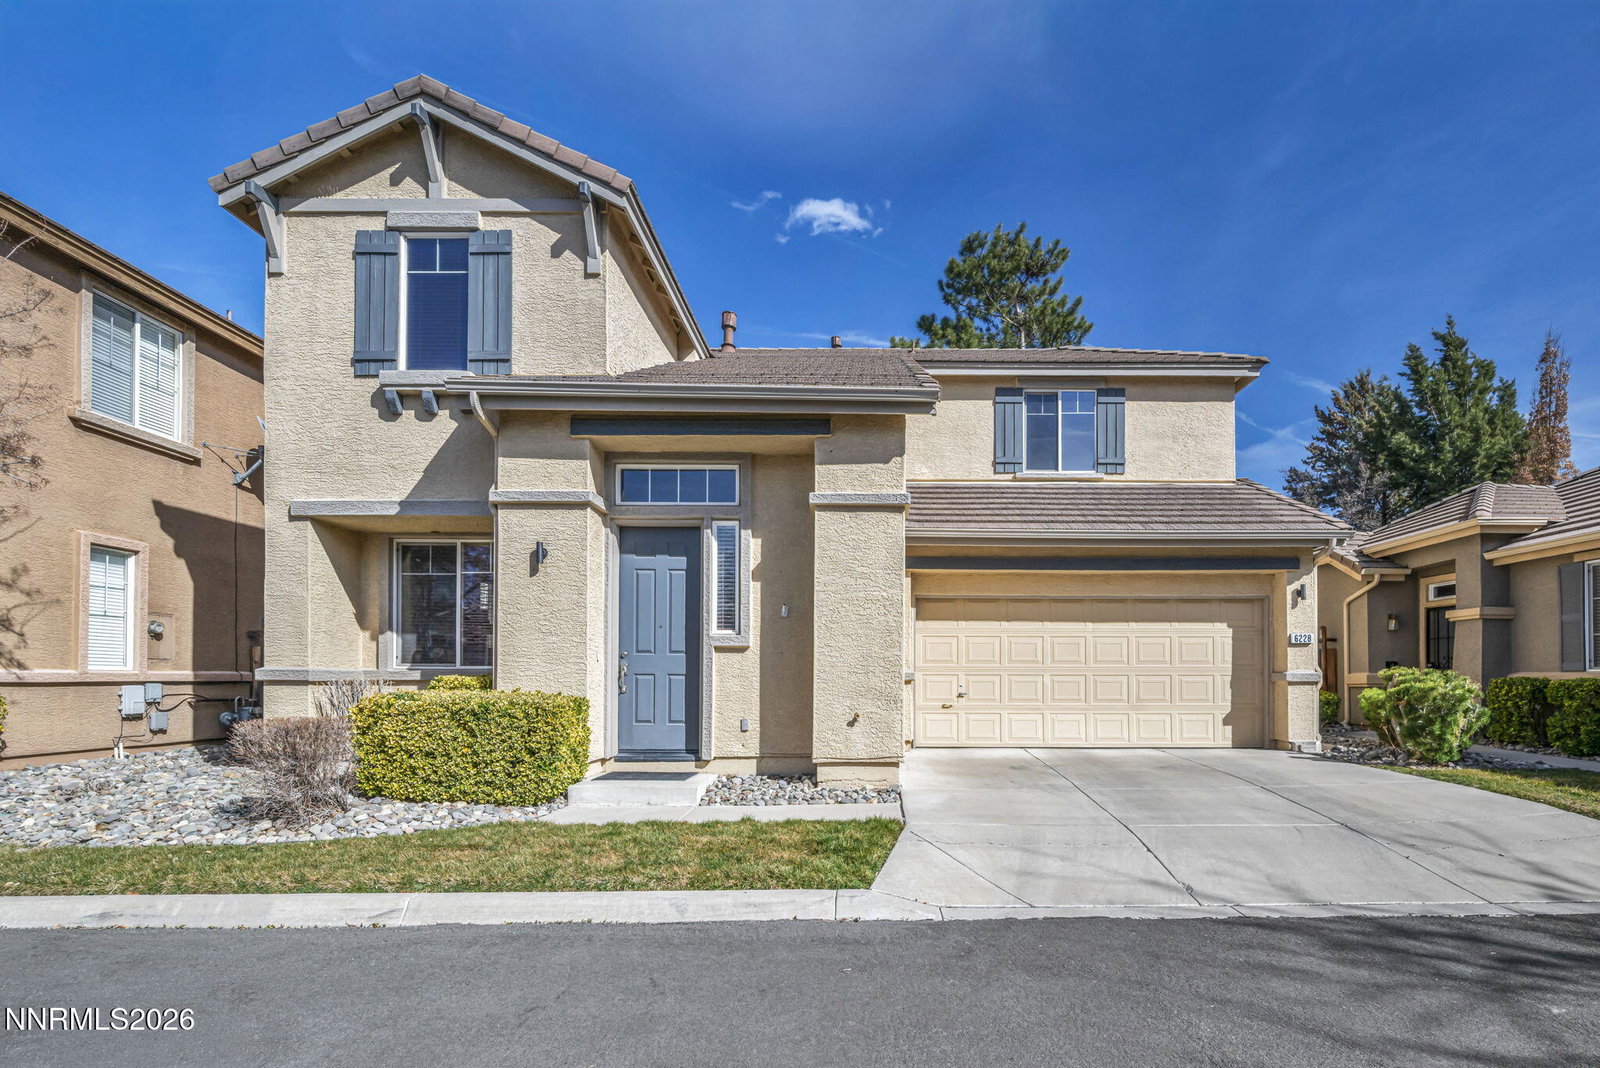
6228 Black Cinder Ct, Sparks, NV 89436
- $470,000
- 3
- BD
- 3
- BA
- 1,386
- SqFt


- Sold Price
- $470,000
- List Price
- $465,000
- Status
- CLOSED
- MLS#
- 260002732
- Subdivision
- Wingfield Springs
- Subdivision
- Wingfield Springs 24B
- Days on Market
- 47
- Closing Date
- Apr 28, 2026
- Year Built
- 2001
- Bedrooms
- 3
- Bathrooms
- 3
- Baths Half
- 1
- Acres
- 0.06
- Living Area
- 1,386
- Stories
- 2
- Lot Size
- 2,657
Property Description
Meticulously updated two-story home for modern living, offering 3 spacious bedrooms and 2.5 baths in the highly sought-after Fairways at Wingfield Springs community. This charming home features stylish newer flooring—including durable luxury vinyl plank (LVP) downstairs and beautiful hardwood floors upstairs—elegant newer LED lighting throughout, and sleek modern ceiling fans that add both style and comfort. The heart of the home shines with newer granite slab counters in the kitchen, creating a sophisticated yet functional space perfect for everyday meals or entertaining. Cozy up to the inviting gas log fireplace in the living area, ideal for relaxing evenings. Upstairs, the bedrooms boast breathtaking mountain views and generous 10-foot ceilings that enhance the sense of openness and serenity—a true retreat after a long day. Step outside to the low-maintenance paver patio in the backyard, perfect for effortless outdoor gatherings, barbecues, or quiet mornings with coffee. Enjoy prime proximity to the renowned Red Hawk Golf Course (home to the championship Lakes and Hills courses), top-tier shopping, diverse dining, parks, and abundant recreational opportunities. All appliances convey with the sale, making move-in truly effortless. This turnkey gem effortlessly blends simplicity and sophistication in one of Sparks' most desirable neighborhoods—ideal for comfortable, low-maintenance living with easy access to everything Northern Nevada offers. Don't miss your chance to own this updated beauty!
/u.realgeeks.media/carson-tahoehomes/dlg.jpg)
Additional Information
- Hoa
- Yes
- Hoa Fee
- $75
- Hoa Includes
- Landscaping, Pool, Security, Spa/Hot Tub
- Taxes
- $1,970
- Utilities
- Electricity Available, Natural Gas Available, Phone Available, Phone Available, Sewer Connected, Cellular Coverage, Internet Available
- Stories
- 2
- View
- Mountain(s)
- Roof
- Tile/Clay, Pitched
- Foundation
- Slab
- Garage Description
- Attached, Garage, Garage Door Opener
- Garage Spaces
- 2
- Elementary School
- Van Gorder
- Middle School
- Shaw Middle School
- High School
- Spanish Springs
Mortgage Calculator
Courtesy of Jason Lococo and Dickson Realty - Gardnerville. Contact:
Selling Office: Ferrari-Lund Real Estate South.
© 2017 Northern Nevada Regional MLS, Inc. All Rights Reserved
Data last updated on 06/28/2017.
The data relating to real estate for sale on this web site comes in part from the Broker Reciprocity Program of the Northern Nevada Regional MLS. Real estate listings held by brokerage firms other than owner of this page are marked with the Broker Reciprocity logo and detailed information about them includes the name of the listing brokers.
Information deemed reliable but not guaranteed