1960 Lenticular Dr, Spanish Springs, NV 89441
- $760,000
- 5
- BD
- 4
- BA
- 3,254
- SqFt






- Sold Price
- $760,000
- List Price
- $770,000
- Status
- CLOSED
- MLS#
- 250056571
- Subdivision
- Eagle Canyon
- Subdivision
- Eagle Canyon 2 Unit 6
- Days on Market
- 49
- Closing Date
- Nov 20, 2025
- Year Built
- 2006
- Bedrooms
- 5
- Bathrooms
- 4
- Acres
- 0.30
- Living Area
- 3,254
- Stories
- 2
- Lot Size
- 13,068
Property Description
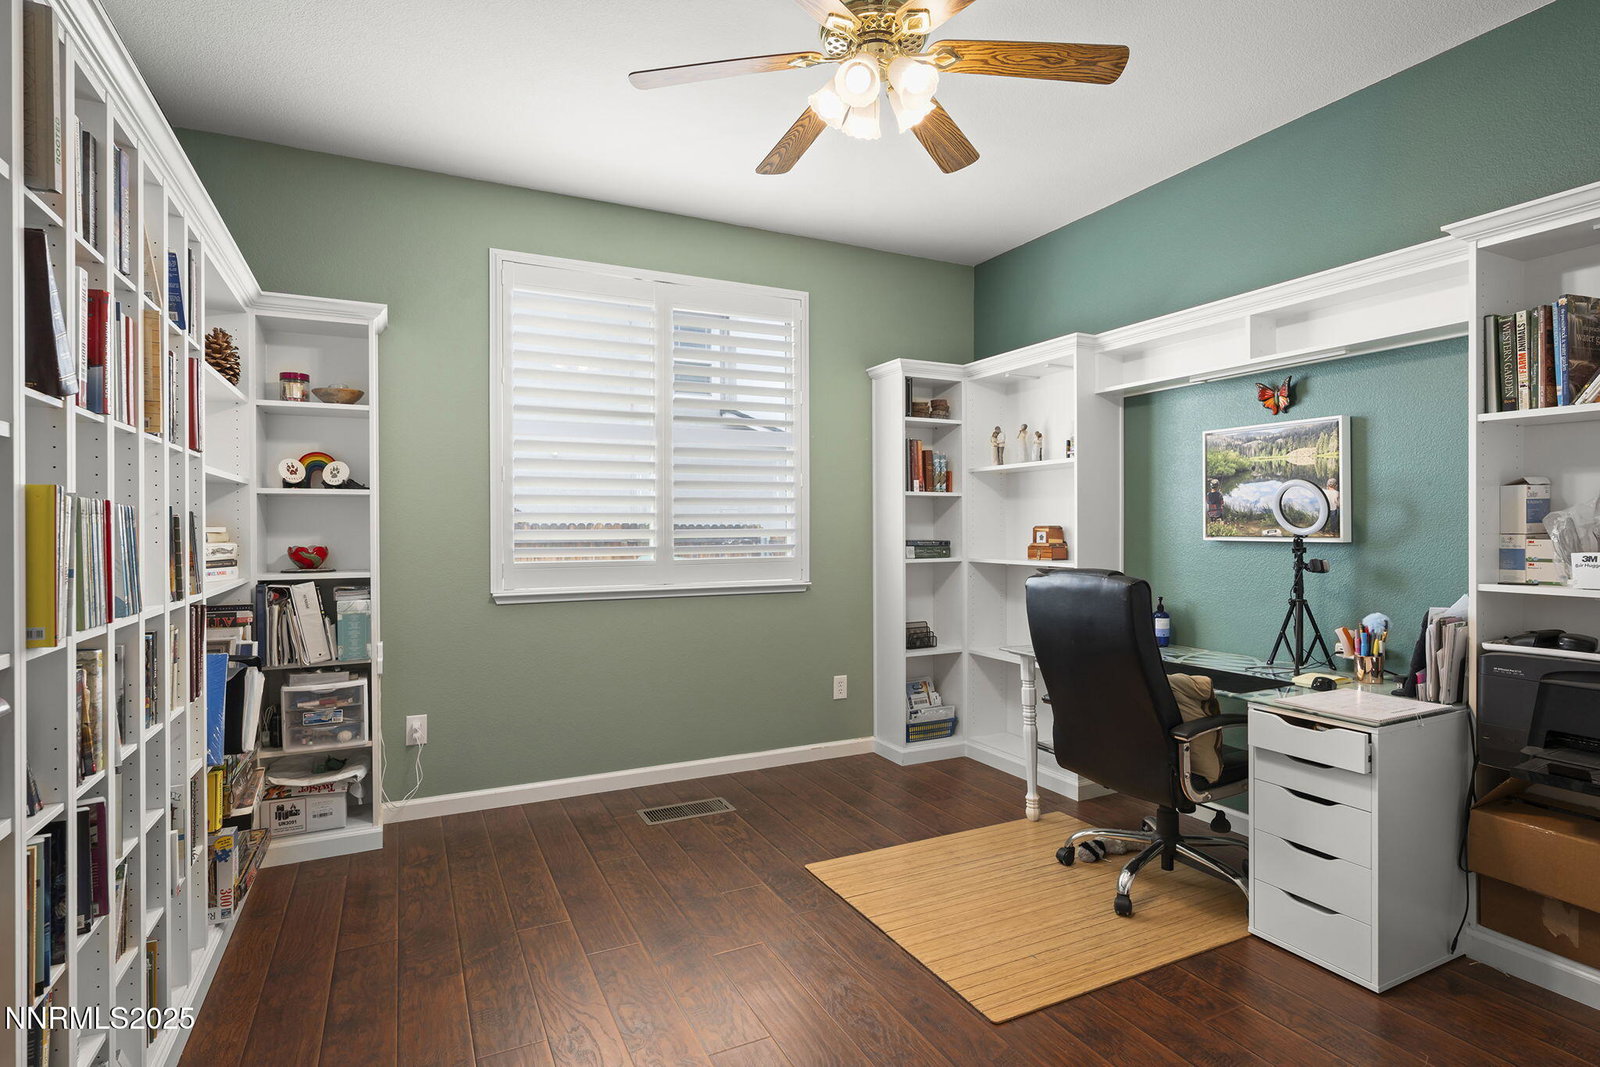
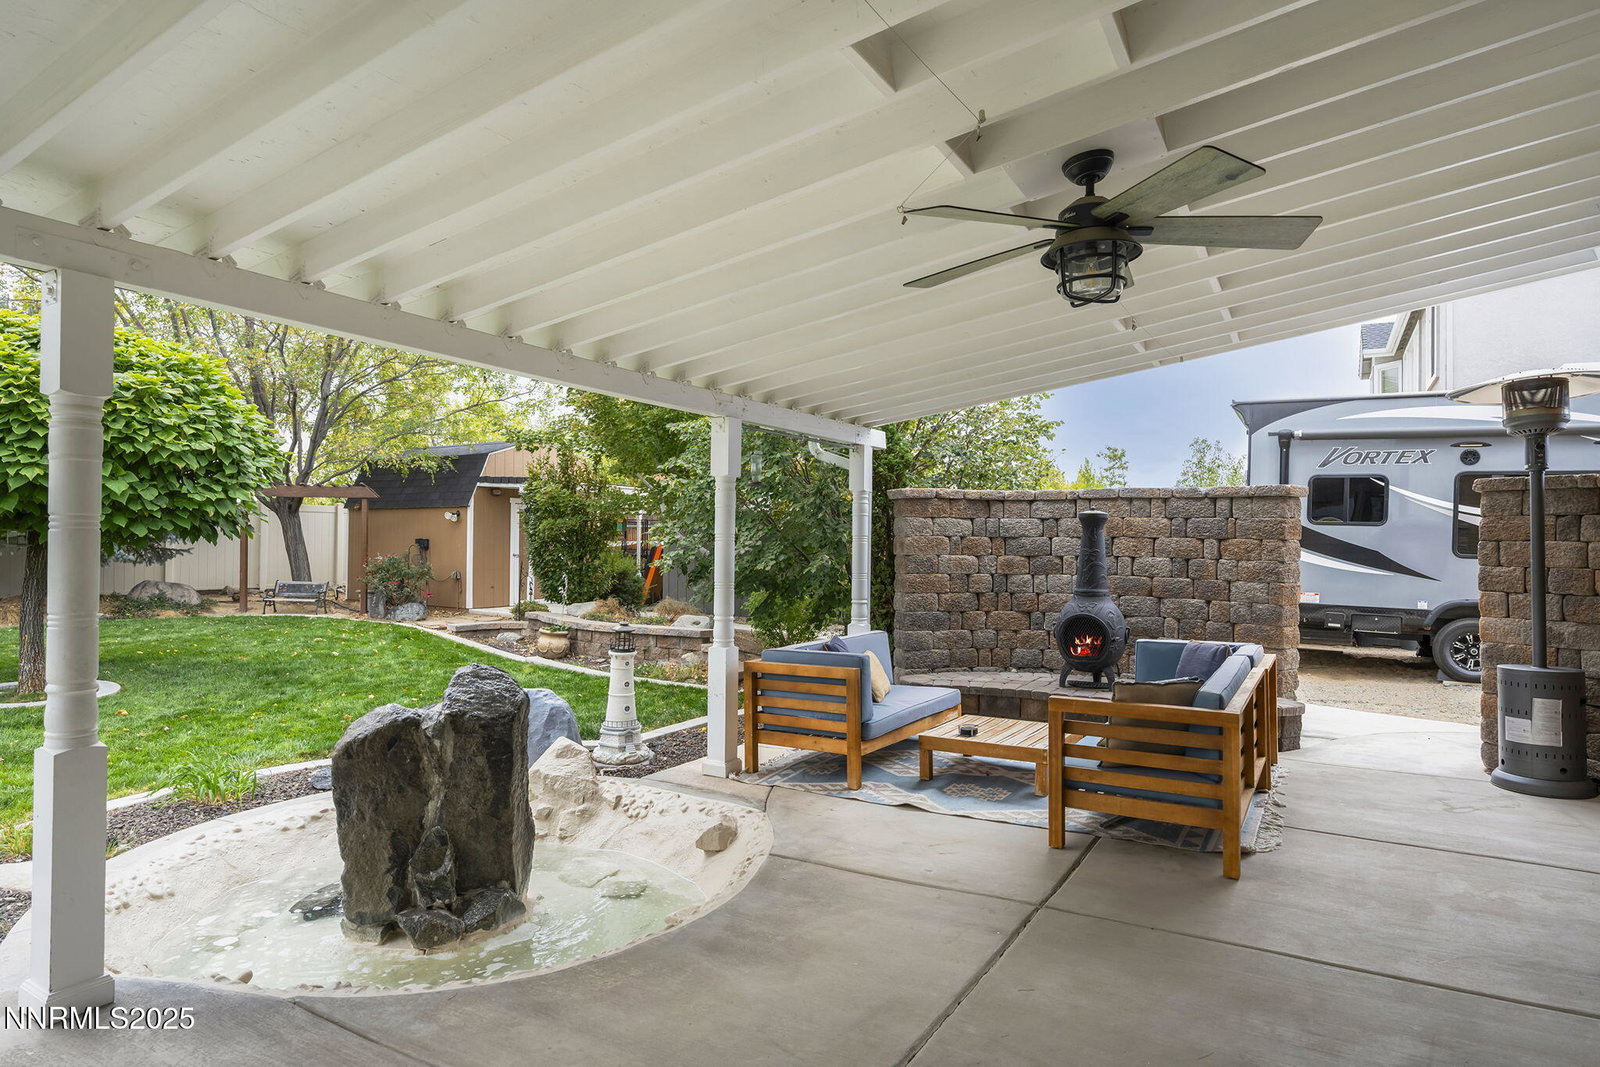
This impressive 5-bedroom, 4-bath, 3,254 sq. ft. home blends space, comfort, and functionality with thoughtful details throughout. Inside, you'll find an inviting floor plan highlighted by a spacious upstairs loft—perfect for a game room, media space, or home office. The property is designed for convenience with RV parking, a shed, and ample room for up to 10 vehicles—ideal for all your toys and guests. The fully landscaped backyard is an entertainer's dream with a built-in BBQ, tranquil water feature, and lush greenery, creating the perfect outdoor retreat for gatherings or quiet evenings at home. With its generous size, versatile spaces, and outdoor lifestyle features, this Spanish Springs property has everything you need and more.
/u.realgeeks.media/carson-tahoehomes/dlg.jpg)
Additional Information
- Hoa
- Yes
- Hoa Fee
- $140
- Hoa Includes
- Maintenance, Maintenance Grounds
- Taxes
- $3,908
- Utilities
- Electricity Available, Electricity Available, Natural Gas Available, Natural Gas Available, Phone Available, Sewer Available, Sewer Connected, Water Available, Water Available, Cellular Coverage, Internet Available, Water Meter Installed
- Stories
- 2
- View
- Mountain(s), Valley
- Roof
- Composition, Shingle, Pitched
- Foundation
- Crawl Space
- Exterior Features
- Barbecue, Dog Run, Fire Pit, Outdoor Kitchen, Rain Gutters, Water Feature
- Garage Description
- Attached, Garage, Garage Door Opener, Parking Pad, Rv/Boat Parking, Additional Parking
- Garage Spaces
- 3
- Elementary School
- Hall
- Middle School
- Shaw Middle School
- High School
- Spanish Springs
Mortgage Calculator
Courtesy of Christina Jacobsen and RE/MAX Professionals-Sparks. Contact:
Selling Office: RE/MAX Professionals-Reno.
© 2017 Northern Nevada Regional MLS, Inc. All Rights Reserved
Data last updated on 06/28/2017.
The data relating to real estate for sale on this web site comes in part from the Broker Reciprocity Program of the Northern Nevada Regional MLS. Real estate listings held by brokerage firms other than owner of this page are marked with the Broker Reciprocity logo and detailed information about them includes the name of the listing brokers.
Information deemed reliable but not guaranteed