1236 Sticklebract Dr, Spanish Springs, NV 89441
- $670,000
- 4
- BD
- 3
- BA
- 2,384
- SqFt




- Sold Price
- $670,000
- List Price
- $698,880
- Status
- CLOSED
- MLS#
- 250053122
- Subdivision
- Eagle Canyon
- Subdivision
- Eagle Canyon 2 Unit 5
- Days on Market
- 90
- Closing Date
- Oct 14, 2025
- Year Built
- 2004
- Bedrooms
- 4
- Bathrooms
- 3
- Baths Half
- 1
- Acres
- 0.28
- Living Area
- 2,384
- Stories
- 1
- Lot Size
- 12,300
Property Description
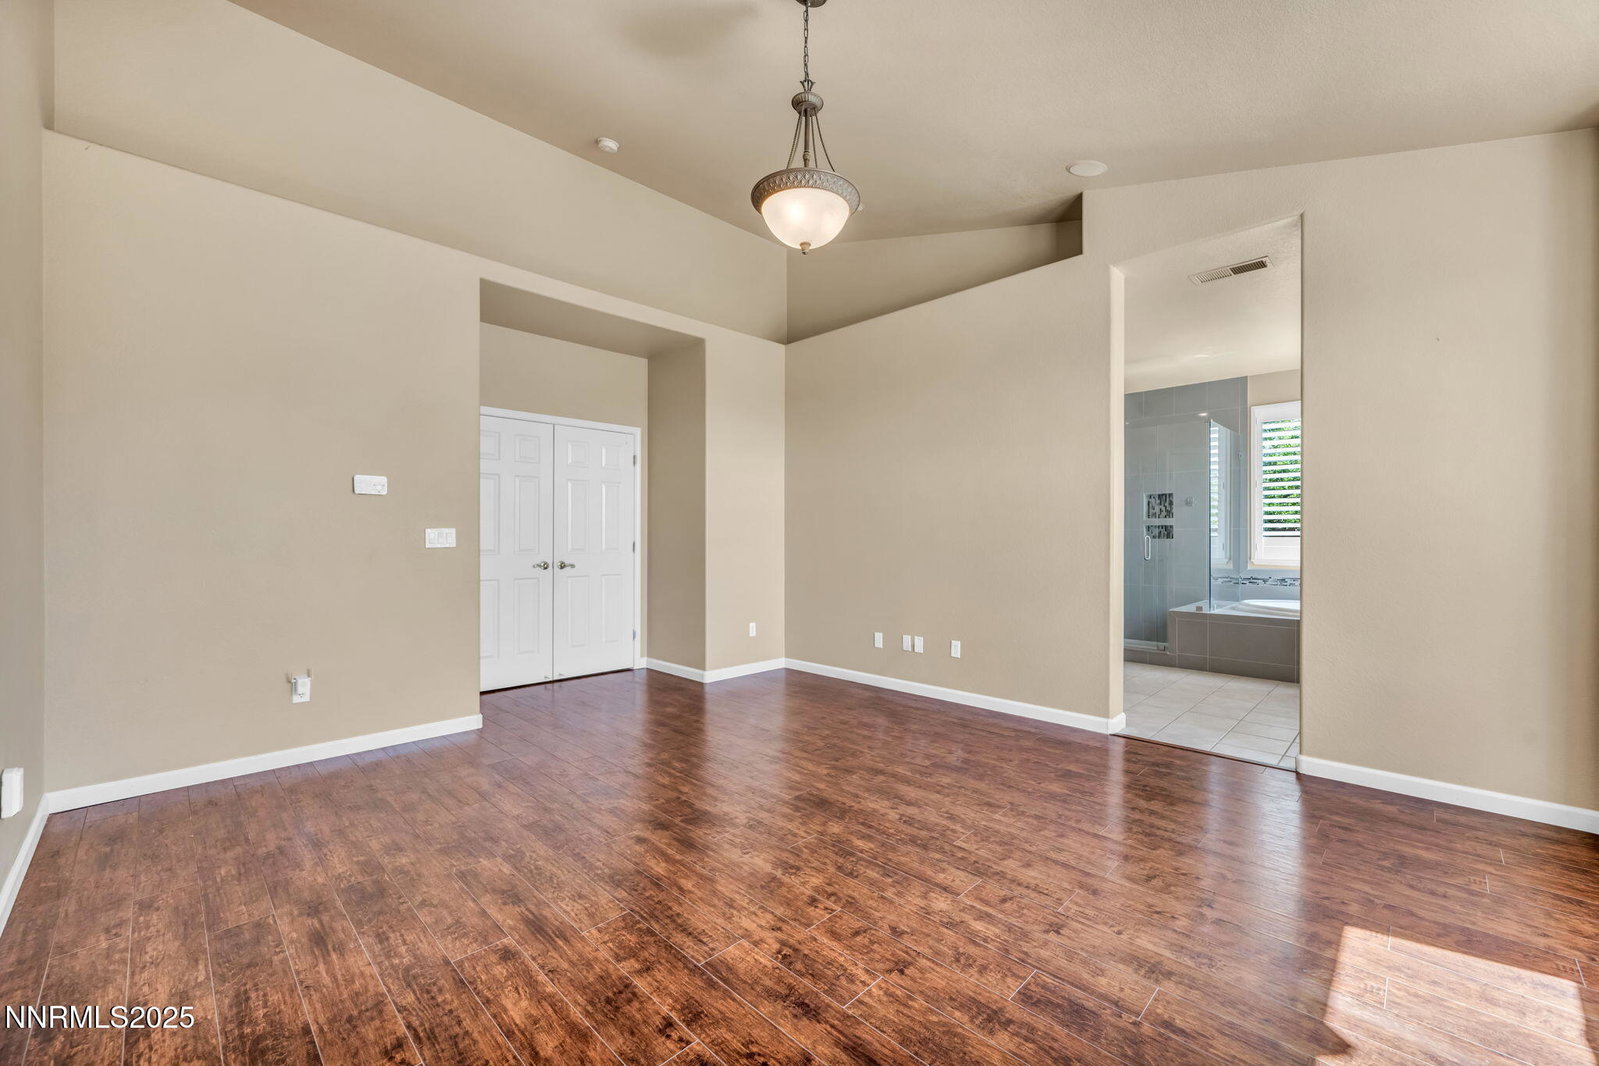
Immaculate single-level home with breathtaking backyard views and impressive upgrades throughout! This nearly 2,400 sq ft residence offers 4 bedrooms plus a dedicated office, 2.5 baths, and a 3-car garage and spacious RV parking including a 50 amp hookup. Enjoy a spacious and functional layout featuring formal living and dining rooms, a generous great room with fireplace, and a well-appointed kitchen with granite counters, rich cabinetry, and plantation shutters. Additional highlights include a brand-new heating and air conditioning system, whole-house security, and concrete RV parking with side access. Step outside to beautifully landscaped front and backyards including a built in water feature with a raised patio designed to maximize the stunning views. Truly a must-see home that checks every box! Schedule your private showing today.
/u.realgeeks.media/carson-tahoehomes/dlg.jpg)
Additional Information
- Hoa
- Yes
- Hoa Fee
- $140
- Hoa Includes
- Maintenance Grounds
- Taxes
- $3,427
- Utilities
- Cable Available, Electricity Available, Natural Gas Available, Phone Available, Sewer Connected, Water Available, Water Meter Installed
- Stories
- 1
- View
- Desert, Valley
- Roof
- Composition, Pitched, Shingle
- Foundation
- Slab
- Exterior Features
- Rain Gutters
- Garage Description
- Attached, Garage, Garage Door Opener, Parking Pad, Rv/Boat Parking
- Garage Spaces
- 3
- Elementary School
- Hall
- Middle School
- Shaw Middle School
- High School
- Spanish Springs
Mortgage Calculator
Courtesy of Jaime Moore and Redfin. Contact:
Selling Office: RE/MAX Gold.
© 2017 Northern Nevada Regional MLS, Inc. All Rights Reserved
Data last updated on 06/28/2017.
The data relating to real estate for sale on this web site comes in part from the Broker Reciprocity Program of the Northern Nevada Regional MLS. Real estate listings held by brokerage firms other than owner of this page are marked with the Broker Reciprocity logo and detailed information about them includes the name of the listing brokers.
Information deemed reliable but not guaranteed