2274 Soar Dr, Sparks, NV 89441
- $557,000
- 3
- BD
- 3
- BA
- 1,594
- SqFt




- Sold Price
- $557,000
- List Price
- $560,000
- Status
- CLOSED
- MLS#
- 260005446
- Subdivision
- Eagle Canyon
- Subdivision
- Eagle Canyon 3 Unit 1B
- Days on Market
- 74
- Closing Date
- Jul 15, 2026
- Year Built
- 2002
- Bedrooms
- 3
- Bathrooms
- 3
- Baths Half
- 1
- Acres
- 0.33
- Living Area
- 1,594
- Stories
- 1
- Lot Size
- 14,287
Property Description
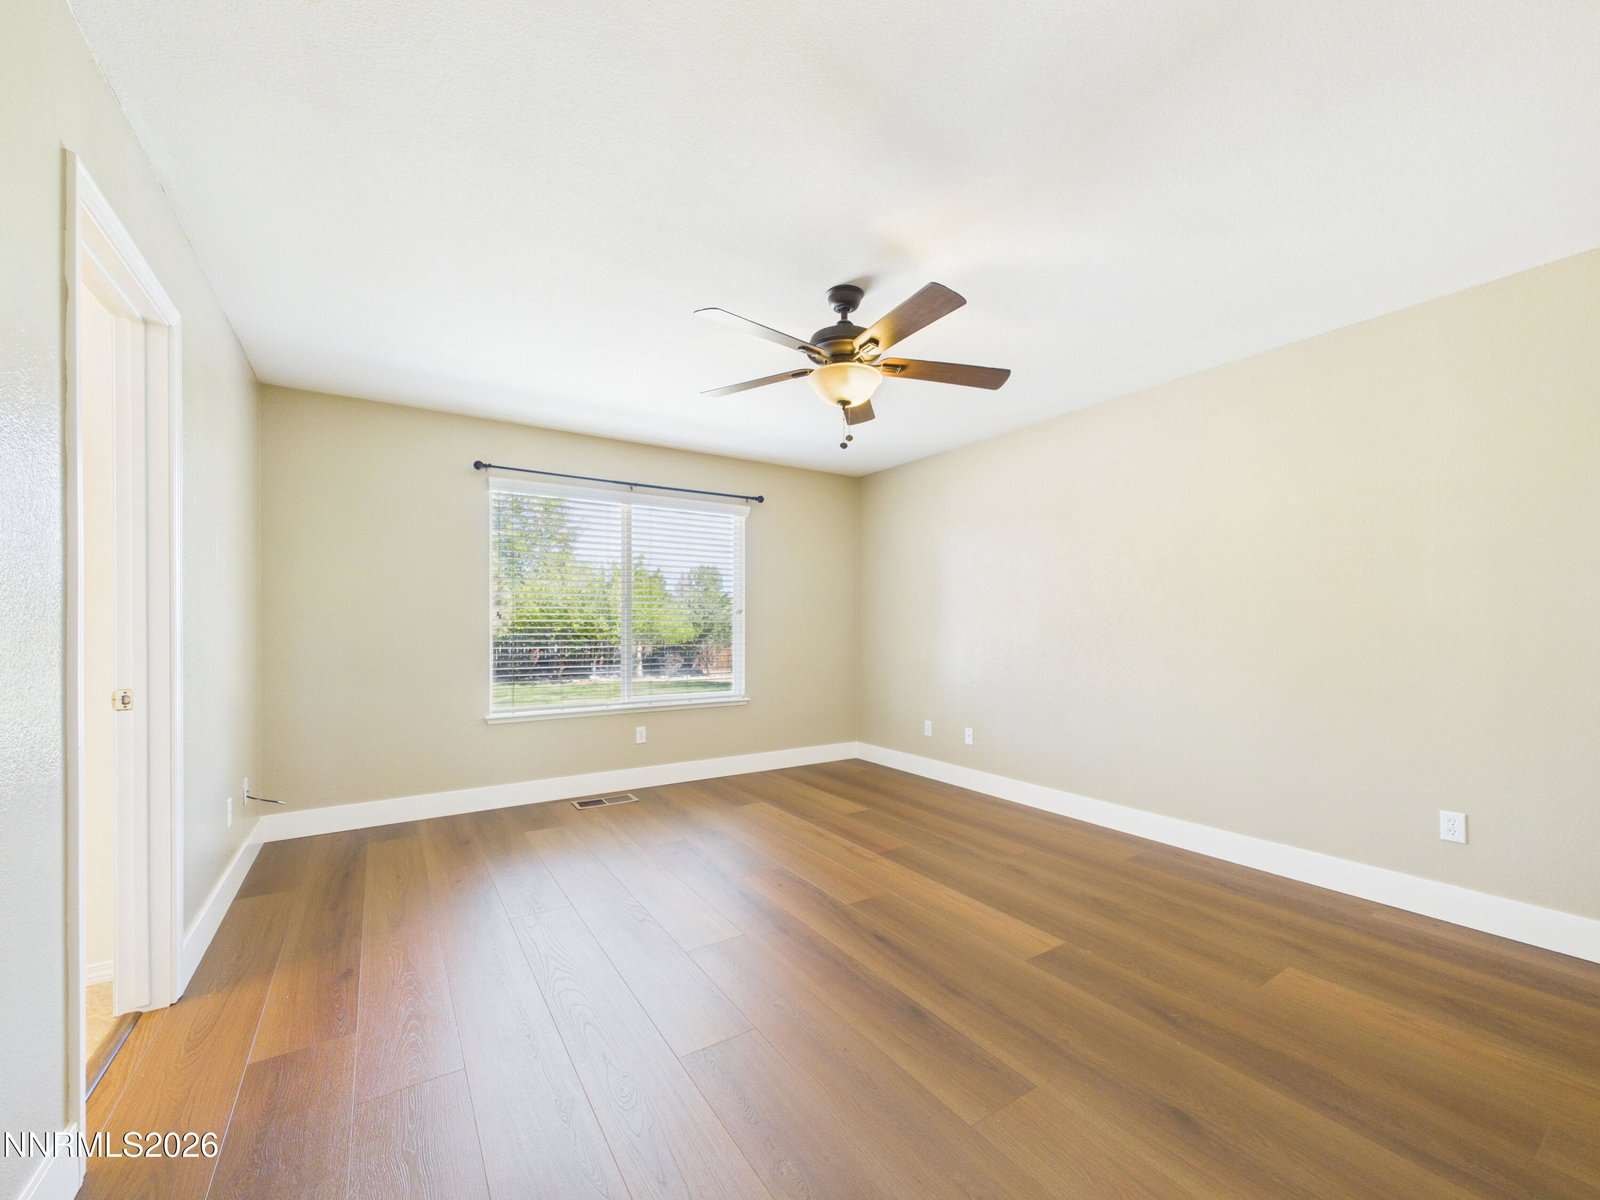
Vacant and ready to move into home located in the greater Spanish Springs area west of Pyramid Highway. Close to the neighborhood schools and shopping. Home has new vinyl plank flooring throughout, stainless steel appliances with brand new electric range/oven, and fresh paint in and out. The backyard is fully landscaped that includes a nice size strorage shed and dog run. Home is immaculate and a must see.
/u.realgeeks.media/carson-tahoehomes/dlg.jpg)
Additional Information
- Hoa
- Yes
- Hoa Fee
- $80
- Hoa Includes
- None
- Taxes
- $2,895
- Utilities
- Cable Available, Electricity Available, Electricity Available, Natural Gas Available, Natural Gas Available, Phone Available, Sewer Available, Sewer Connected, Water Available, Water Available, Cellular Coverage, Internet Available, Water Meter Installed
- Stories
- 1
- View
- Mountain(s)
- Roof
- Composition, Shingle, Pitched
- Foundation
- Crawl Space
- Exterior Features
- Dog Run, Rain Gutters
- Garage Description
- Attached, Garage, Garage Door Opener, Rv/Boat Parking
- Garage Spaces
- 2
- Elementary School
- Taylor
- Middle School
- Shaw Middle School
- High School
- Spanish Springs
Mortgage Calculator
Courtesy of Mel Pecson and Solid Source Realty. Contact:
Selling Office: Fathom Realty.
© 2017 Northern Nevada Regional MLS, Inc. All Rights Reserved
Data last updated on 06/28/2017.
The data relating to real estate for sale on this web site comes in part from the Broker Reciprocity Program of the Northern Nevada Regional MLS. Real estate listings held by brokerage firms other than owner of this page are marked with the Broker Reciprocity logo and detailed information about them includes the name of the listing brokers.
Information deemed reliable but not guaranteed