8905 Convair Way, Reno, NV 89506
- $482,000
- 3
- BD
- 3
- BA
- 2,108
- SqFt




- Sold Price
- $482,000
- List Price
- $470,000
- Status
- CLOSED
- MLS#
- 250057604
- Subdivision
- Stonefield
- Subdivision
- Stonefield Phase 3
- Days on Market
- 121
- Closing Date
- Feb 27, 2026
- Year Built
- 2008
- Bedrooms
- 3
- Bathrooms
- 3
- Baths Half
- 1
- Acres
- 0.15
- Living Area
- 2,108
- Stories
- 2
- Lot Size
- 6,534
Property Description
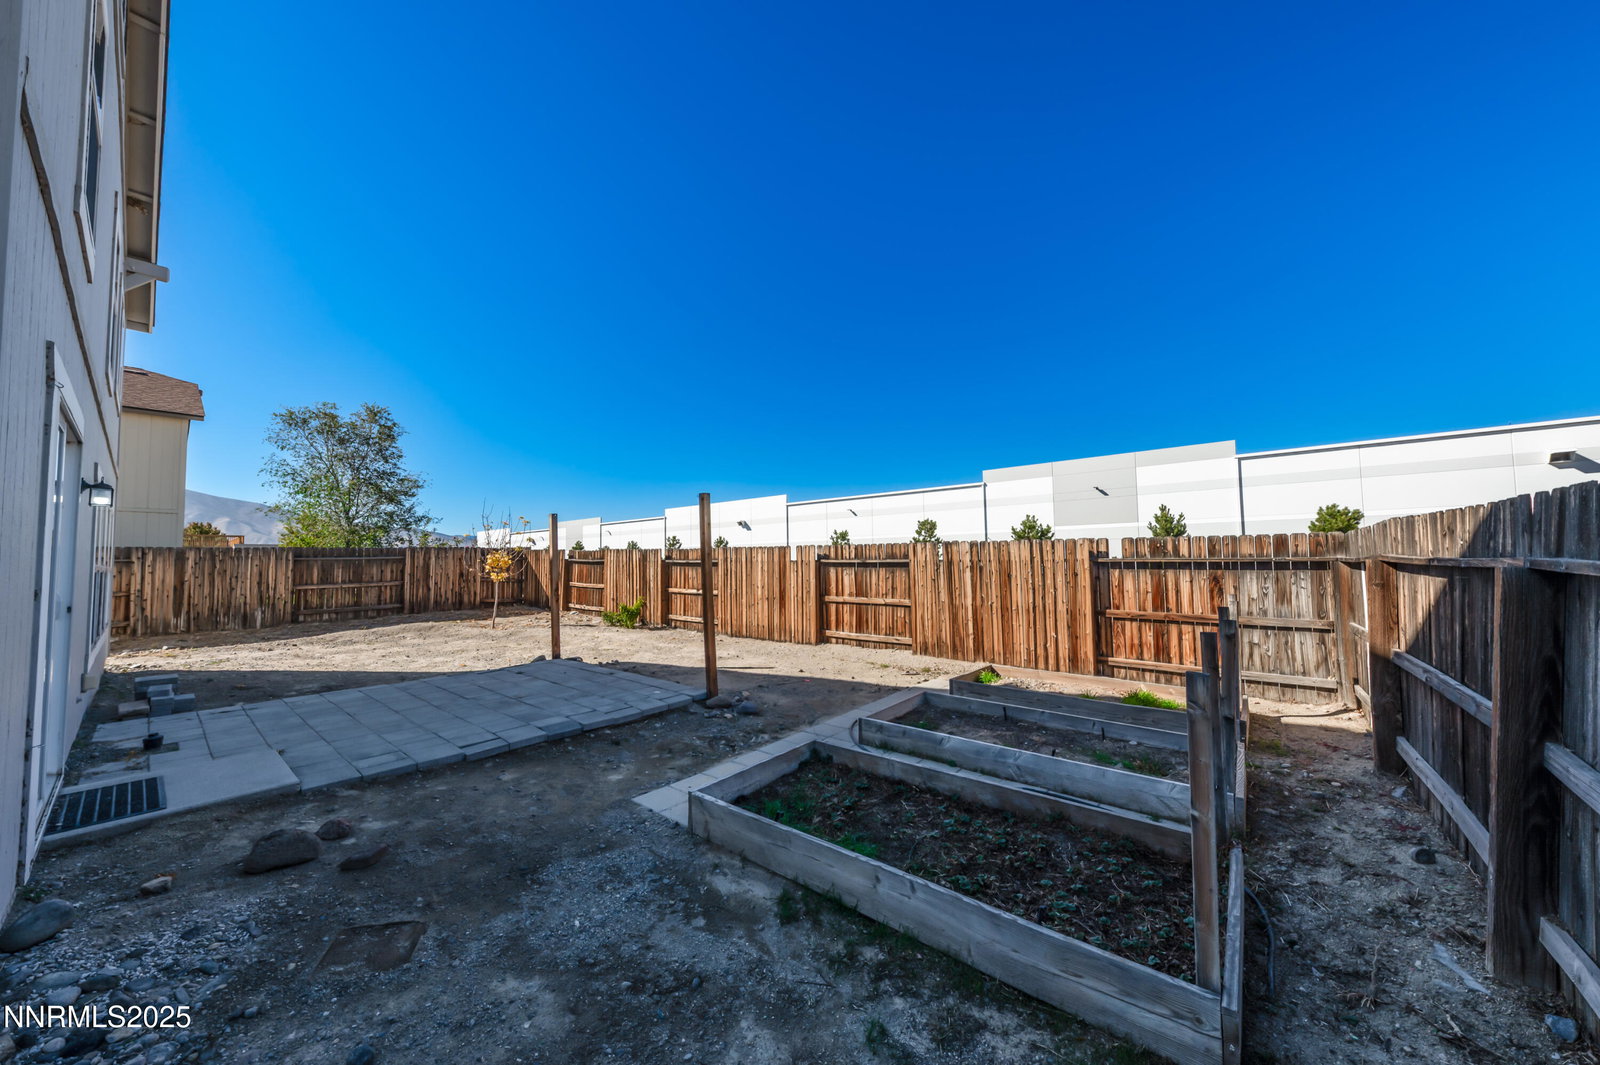
Welcome to your new oasis at 8905 Convair Way, a beautifully maintained home nestled in the heart of Reno, NV. This wonderful residence boasts 2,108 square feet of comfortable living space, featuring 3 spacious bedrooms and 2.5 bathrooms, making it perfect for families or anyone seeking extra room to grow. As you step inside, you'll be greeted by brand new carpets and fresh paint that create a warm and inviting atmosphere. The open floor plan seamlessly connects the living areas, providing a great space for both relaxation and entertainment. The well equipped kitchen is designed for functionality, with the island for added counterspace .Upstairs, discover an additional loft area that offers endless possibilities, whether you need an office, a play area, or a cozy spot for entertaining, this versatile space is ready to meet your needs. Situated on a large lot with no rear neighbors, you'll enjoy privacy in your backyard, perfect for outdoor gatherings or peaceful evenings under the stars. The property also includes a convenient 2 car garage and a newer A/C unit to ensure comfort year round. Don't miss your chance to make this charming residence your own! Schedule a showing today and experience all that 8905 Convair Way has to offer!
/u.realgeeks.media/carson-tahoehomes/dlg.jpg)
Additional Information
- Hoa
- Yes
- Hoa Fee
- $30
- Hoa Includes
- None
- Taxes
- $2,073
- Utilities
- Cable Available, Electricity Available, Natural Gas Available, Phone Available, Sewer Connected, Water Available
- Stories
- 2
- View
- Mountain(s)
- Roof
- Composition, Pitched
- Foundation
- Slab
- Garage Description
- Garage, Garage Door Opener
- Garage Spaces
- 2
- Elementary School
- Lemmon Valley
- Middle School
- OBrien
- High School
- North Valleys
Mortgage Calculator
Courtesy of Justin Rossi and Ferrari-Lund Real Estate Reno. Contact:
Selling Office: Dickson Realty - Damonte Ranch.
© 2017 Northern Nevada Regional MLS, Inc. All Rights Reserved
Data last updated on 06/28/2017.
The data relating to real estate for sale on this web site comes in part from the Broker Reciprocity Program of the Northern Nevada Regional MLS. Real estate listings held by brokerage firms other than owner of this page are marked with the Broker Reciprocity logo and detailed information about them includes the name of the listing brokers.
Information deemed reliable but not guaranteed