Share this with your friends


530-318-2369
Real Estate Company
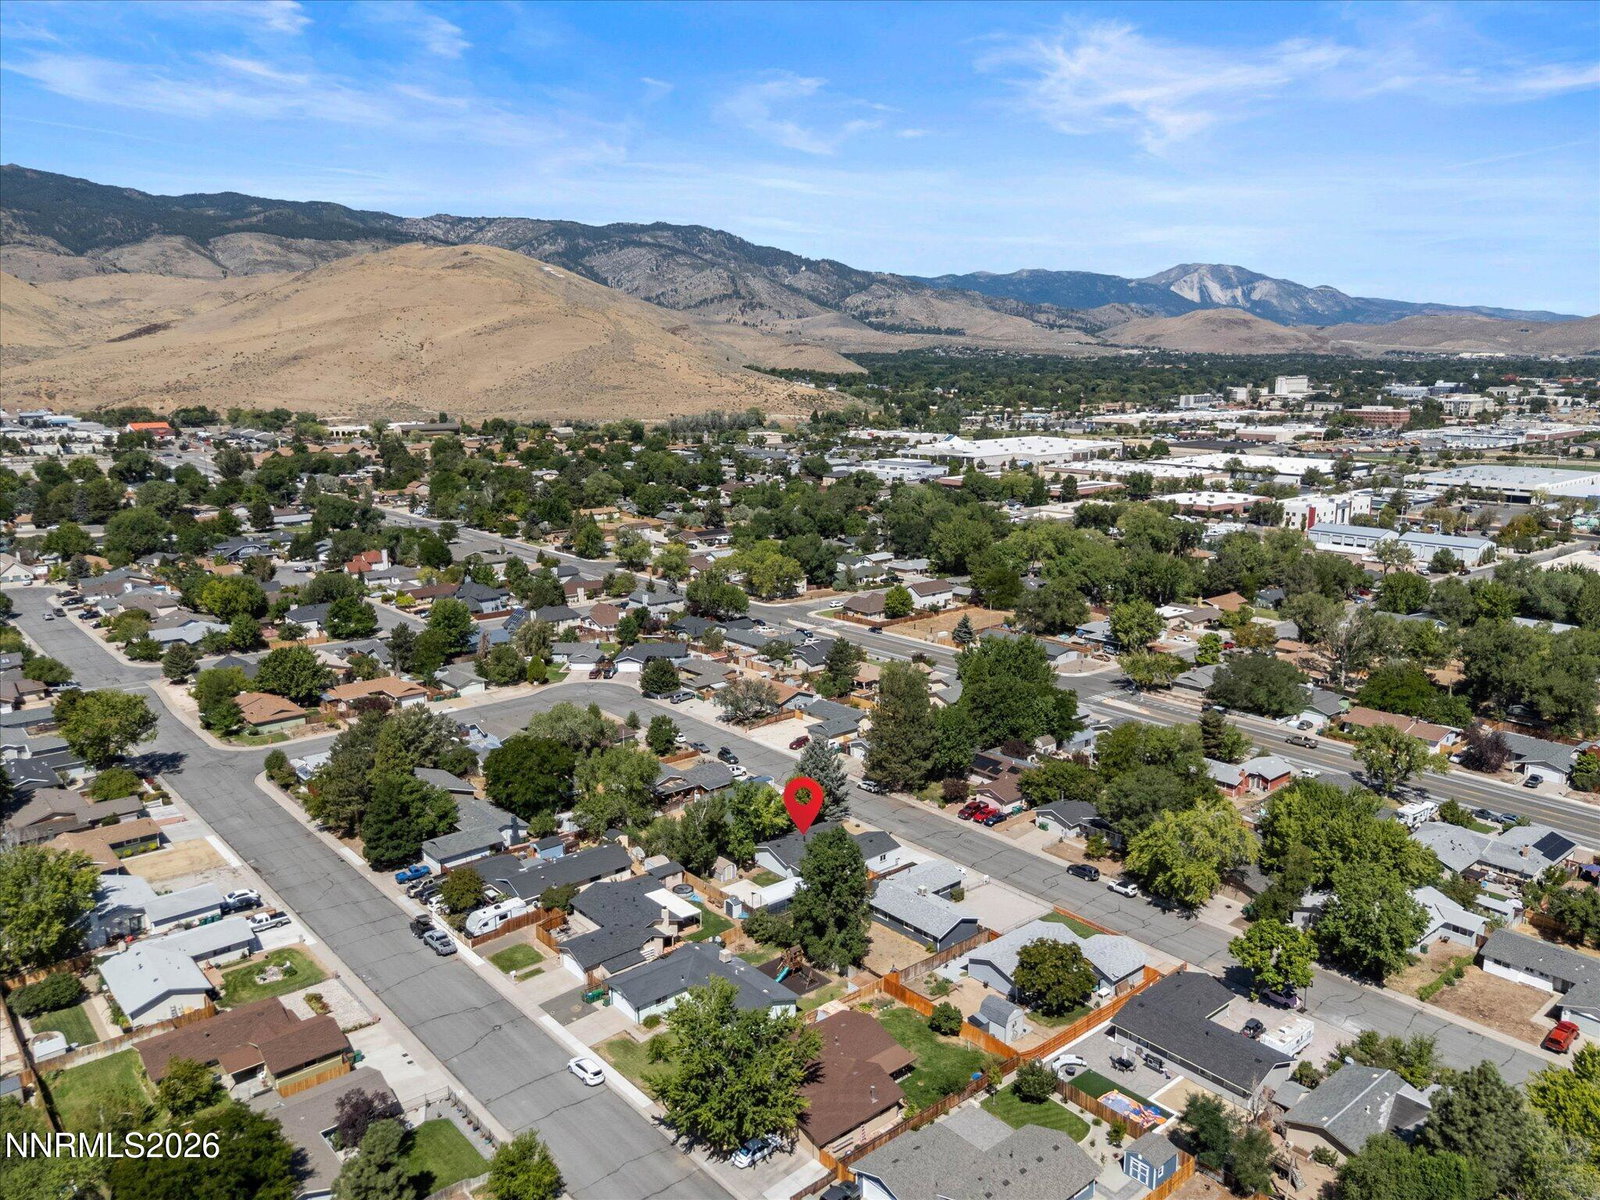
941 Armstrong Ln, Carson City, NV 89701
- $435,000
- 3
- BD
- 2
- BA
- 1,032
- SqFt




- Sold Price
- $435,000
- List Price
- $434,900
- Status
- CLOSED
- MLS#
- 260010873
- Subdivision
- Other
- Subdivision
- Southgate #2
- Days on Market
- 47
- Closing Date
- Oct 07, 2026
- Year Built
- 1970
- Bedrooms
- 3
- Bathrooms
- 2
- Baths Half
- 1
- Acres
- 0.16
- Living Area
- 1,032
- Stories
- 1
- Lot Size
- 6,970
Property Description
BACK ON MARKET DUE TO NO FAULT OF THE SELLERS! Welcome to 941 Armstrong Lane! This cozy home is in a mature neighborhood close to schools, shopping and freeway access. The outside has been completely updated to stucco and stone veneer. It boasts a new 50 year roof put on in 2023 and has a fully landscaped backyard and low maintenance front yard. New carpet has been installed in 2 of the bedrooms and new flooring in the half bath. The main bathroom has been recently remodeled. There is RV access to the backyard where there is also a 25ft RV/boat awning. Don't miss out on this gem in Carson City!
/u.realgeeks.media/carson-tahoehomes/dlg.jpg)
Additional Information
- Taxes
- $1,280
- Utilities
- Cable Available, Electricity Available, Natural Gas Available, Sewer Connected, Water Available, Cellular Coverage, Internet Available
- Stories
- 1
- Roof
- Composition, Shingle, Pitched
- Foundation
- Crawl Space
- Garage Description
- Attached, Garage, Garage Door Opener, Rv/Boat Parking, Additional Parking
- Garage Spaces
- 2
- Elementary School
- Al Seeliger
- Middle School
- Eagle Valley
- High School
- Carson
Mortgage Calculator
Courtesy of Cheyenne Erickson and RE/MAX Professionals-Carson. Contact:
Selling Office: eXp Realty, LLC.
© 2017 Northern Nevada Regional MLS, Inc. All Rights Reserved
Data last updated on 06/28/2017.
The data relating to real estate for sale on this web site comes in part from the Broker Reciprocity Program of the Northern Nevada Regional MLS. Real estate listings held by brokerage firms other than owner of this page are marked with the Broker Reciprocity logo and detailed information about them includes the name of the listing brokers.
Information deemed reliable but not guaranteed