Share this with your friends


530-318-2369
Real Estate Company
3589 Haystack Dr, Carson City, NV 89705
- $587,500
- 3
- BD
- 2
- BA
- 1,401
- SqFt




- Sold Price
- $587,500
- List Price
- $599,900
- Status
- CLOSED
- MLS#
- 260004209
- Subdivision
- Sunridge Heights
- Days on Market
- 36
- Closing Date
- May 15, 2026
- Year Built
- 1994
- Bedrooms
- 3
- Bathrooms
- 2
- Acres
- 0.20
- Living Area
- 1,401
- Stories
- 1
- Lot Size
- 8,712
Property Description
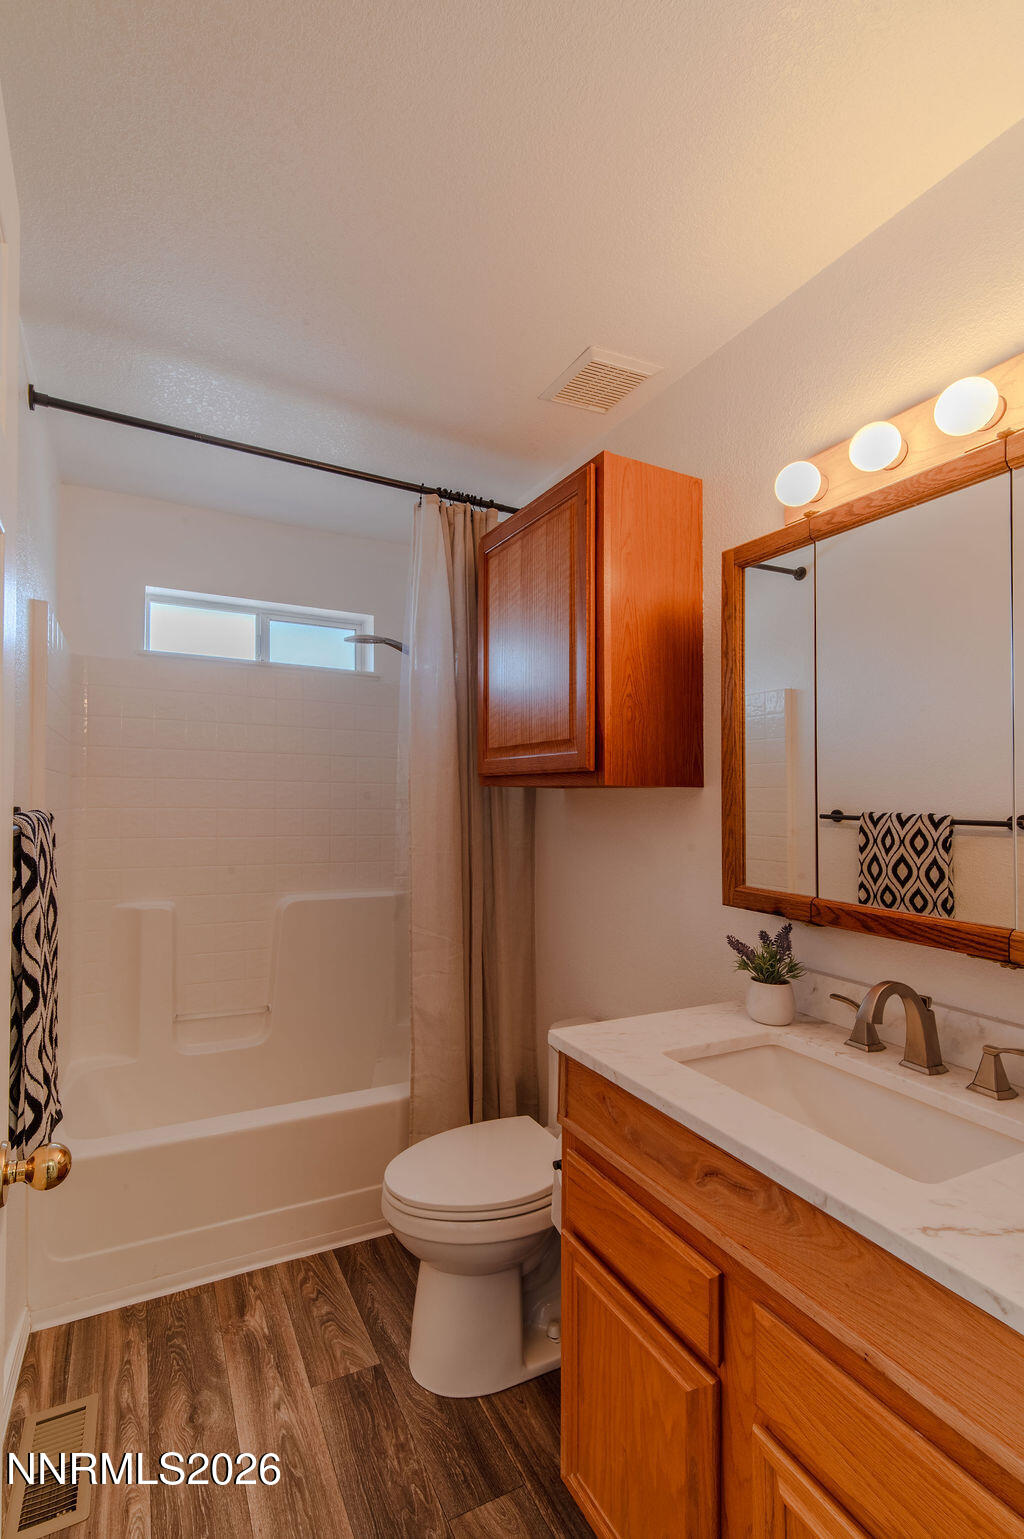
Welcome to 3589 Haystack Drive in the desirable Indian Hills community of Carson City—an exceptional, move-in-ready home that seamlessly blends comfort, style, and a prime location. This beautifully maintained 3-bedroom, 2-bath residence offers 1,401 square feet of thoughtfully updated living space, ideal for both everyday living and effortless entertaining. From the moment you arrive, you'll be captivated by the breathtaking, unobstructed views of Jobs Peak and the Sierra Nevada mountains—creating a stunning backdrop you can enjoy all year long from the comfort of your own home. Extensively upgraded throughout, this home offers true peace of mind with major improvements including a newer roof, fresh interior and exterior paint, updated gutters, a new AC system, and a professionally stained fence. The outdoor spaces have been fully transformed with complete landscaping, new fencing, and extensive concrete work in both the front and back yards—delivering both beauty and functionality. The backyard is a true highlight, designed for entertaining and relaxation. Whether you're hosting barbecues, gathering with friends and family, or unwinding under the charming gazebo, this space is perfect for creating lasting memories. At the front of the home, modern Govee lighting adds a festive touch and inviting ambiance—perfect for holidays, celebrations, or simply enhancing the home's curb appeal year-round. Inside, you'll find additional thoughtful upgrades, including improvements to the bathrooms, adding comfort and style to the home's interior. For outdoor enthusiasts, the property features ample RV and boat parking—perfect for storing all your recreational vehicles with ease. Conveniently located near shopping, dining, and with quick highway access, you're just a short drive from Lake Tahoe and Reno-Tahoe International Airport. This is a rare opportunity to own a turnkey home in one of Carson City's most desirable areas—offering stunning views, extensive upgrades, and exceptional outdoor living. Priced to sell and truly one of a kind, this home won't last long!
/u.realgeeks.media/carson-tahoehomes/dlg.jpg)
Additional Information
- Taxes
- $2,449
- Utilities
- Cable Available, Electricity Available, Natural Gas Available, Phone Available, Sewer Available, Water Available, Cellular Coverage, Internet Available, Water Meter Installed
- Stories
- 1
- View
- Mountain(s), Valley
- Roof
- Composition, Pitched
- Foundation
- Crawl Space
- Exterior Features
- Rain Gutters
- Garage Description
- Attached, Garage, Garage Door Opener, Parking Pad, Rv/Boat Parking, Additional Parking
- Garage Spaces
- 2
- Elementary School
- Jacks Valley
- Middle School
- Carson Valley
- High School
- Douglas
Mortgage Calculator
Courtesy of Leslie Lawson and Coldwell Banker Select RE M. Contact:
Selling Office: RE/MAX Gold.
© 2017 Northern Nevada Regional MLS, Inc. All Rights Reserved
Data last updated on 06/28/2017.
The data relating to real estate for sale on this web site comes in part from the Broker Reciprocity Program of the Northern Nevada Regional MLS. Real estate listings held by brokerage firms other than owner of this page are marked with the Broker Reciprocity logo and detailed information about them includes the name of the listing brokers.
Information deemed reliable but not guaranteed