Share this with your friends


530-318-2369
Real Estate Company
3329 S Edmonds Dr, Carson City, NV 89701
- $635,500
- 3
- BD
- 2
- BA
- 1,752
- SqFt




- Sold Price
- $635,500
- List Price
- $650,000
- Status
- CLOSED
- MLS#
- 260008444
- Subdivision
- Other
- Days on Market
- 70
- Closing Date
- Sep 09, 2026
- Year Built
- 1985
- Bedrooms
- 3
- Bathrooms
- 2
- Acres
- 1
- Living Area
- 1,752
- Stories
- 1
- Lot Size
- 43,560
Property Description
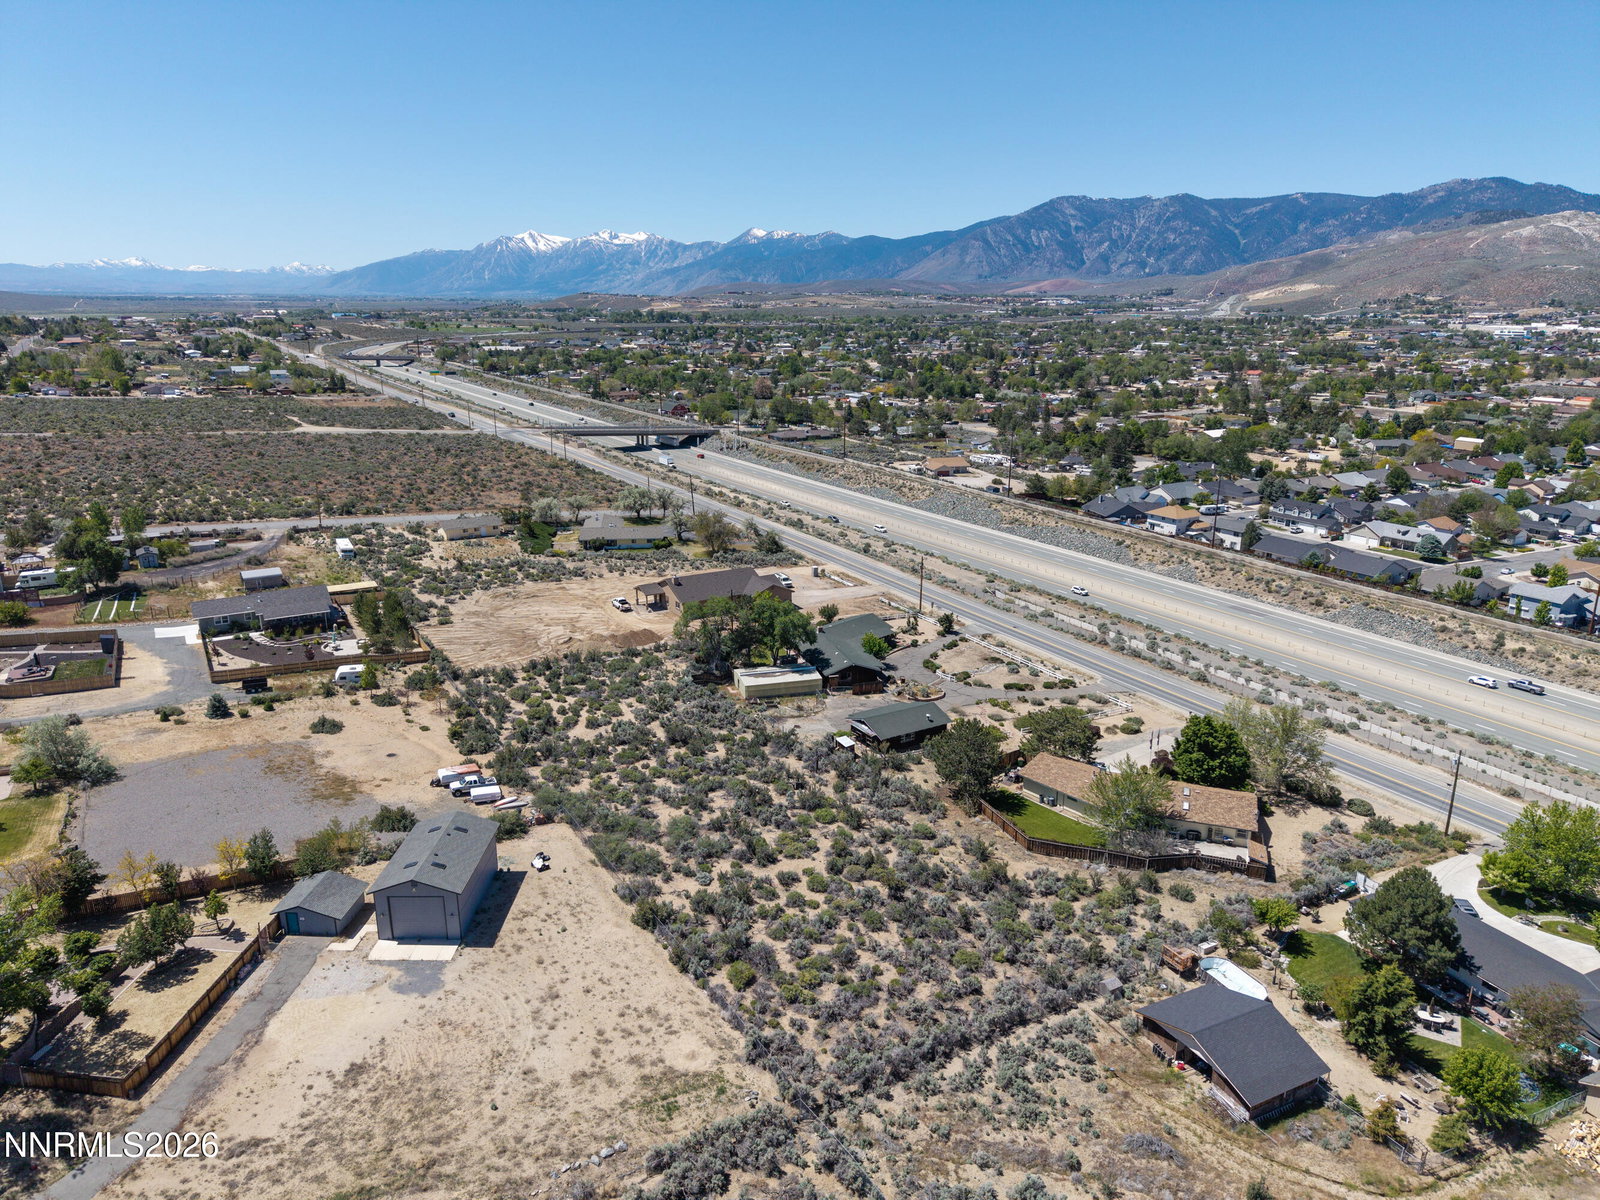
Nestled on a full acre in Carson City with breathtaking mountain views, this inviting 3 bedroom, 2 bathroom home offers the perfect blend of privacy, comfort, and convenience. Surrounded by beautiful mature trees that provide shade and a peaceful setting, the property delivers a true country feel while still being only 15-20 minutes from all that Carson City has to offer. Inside, you'll find a warm and homey atmosphere with vaulted ceilings, skylights, abundant natural light, and a stunning floor-to-ceiling brick fireplace that anchors the spacious living area. The oversized kitchen features generous cabinet storage, ample counter space, a center island, and plenty of room for entertaining or everyday living. Large bedrooms provide comfortable living spaces throughout the home, while the primary suite includes an updated bathroom with a beautifully tiled walk-in shower and modern vanity finishes. Outside, the usable acre offers endless possibilities with room for RV parking, trailers, toys, animals, gardening, or future expansion. The full-size attached garage comfortably fits two full-size vehicles, and the oversized driveway provides additional parking space. Enjoy lush lawn areas, mature landscaping, and incredible Nevada sunsets from your own private retreat. Rarely does a property combine acreage, views, mature landscaping, and convenience all in one package.
/u.realgeeks.media/carson-tahoehomes/dlg.jpg)
Additional Information
- Taxes
- $2,566
- Utilities
- Cable Available, Electricity Available, Natural Gas Available, Phone Available, Water Available, Cellular Coverage
- Stories
- 1
- View
- Mountain(s)
- Roof
- Composition, Shingle, Pitched
- Foundation
- Crawl Space
- Garage Description
- Attached, Garage
- Garage Spaces
- 2
- Elementary School
- Al Seeliger
- Middle School
- Eagle Valley
- High School
- Carson
Mortgage Calculator
Courtesy of Brandon Goles and Realty One Group Eminence. Contact:
Selling Office: RE/MAX Professionals-Reno.
© 2017 Northern Nevada Regional MLS, Inc. All Rights Reserved
Data last updated on 06/28/2017.
The data relating to real estate for sale on this web site comes in part from the Broker Reciprocity Program of the Northern Nevada Regional MLS. Real estate listings held by brokerage firms other than owner of this page are marked with the Broker Reciprocity logo and detailed information about them includes the name of the listing brokers.
Information deemed reliable but not guaranteed