2125 Howard Dr, Sparks, NV 89434
- $545,000
- 3
- BD
- 3
- BA
- 2,250
- SqFt






- Sold Price
- $545,000
- List Price
- $555,000
- Status
- CLOSED
- MLS#
- 250054894
- Subdivision
- Sierra Meadows
- Subdivision
- Sierra Meadows 6
- Days on Market
- 14
- Closing Date
- Sep 04, 2025
- Year Built
- 1973
- Bedrooms
- 3
- Bathrooms
- 3
- Baths Half
- 1
- Acres
- 0.17
- Living Area
- 2,250
- Stories
- 2
- Lot Size
- 7,318
Property Description
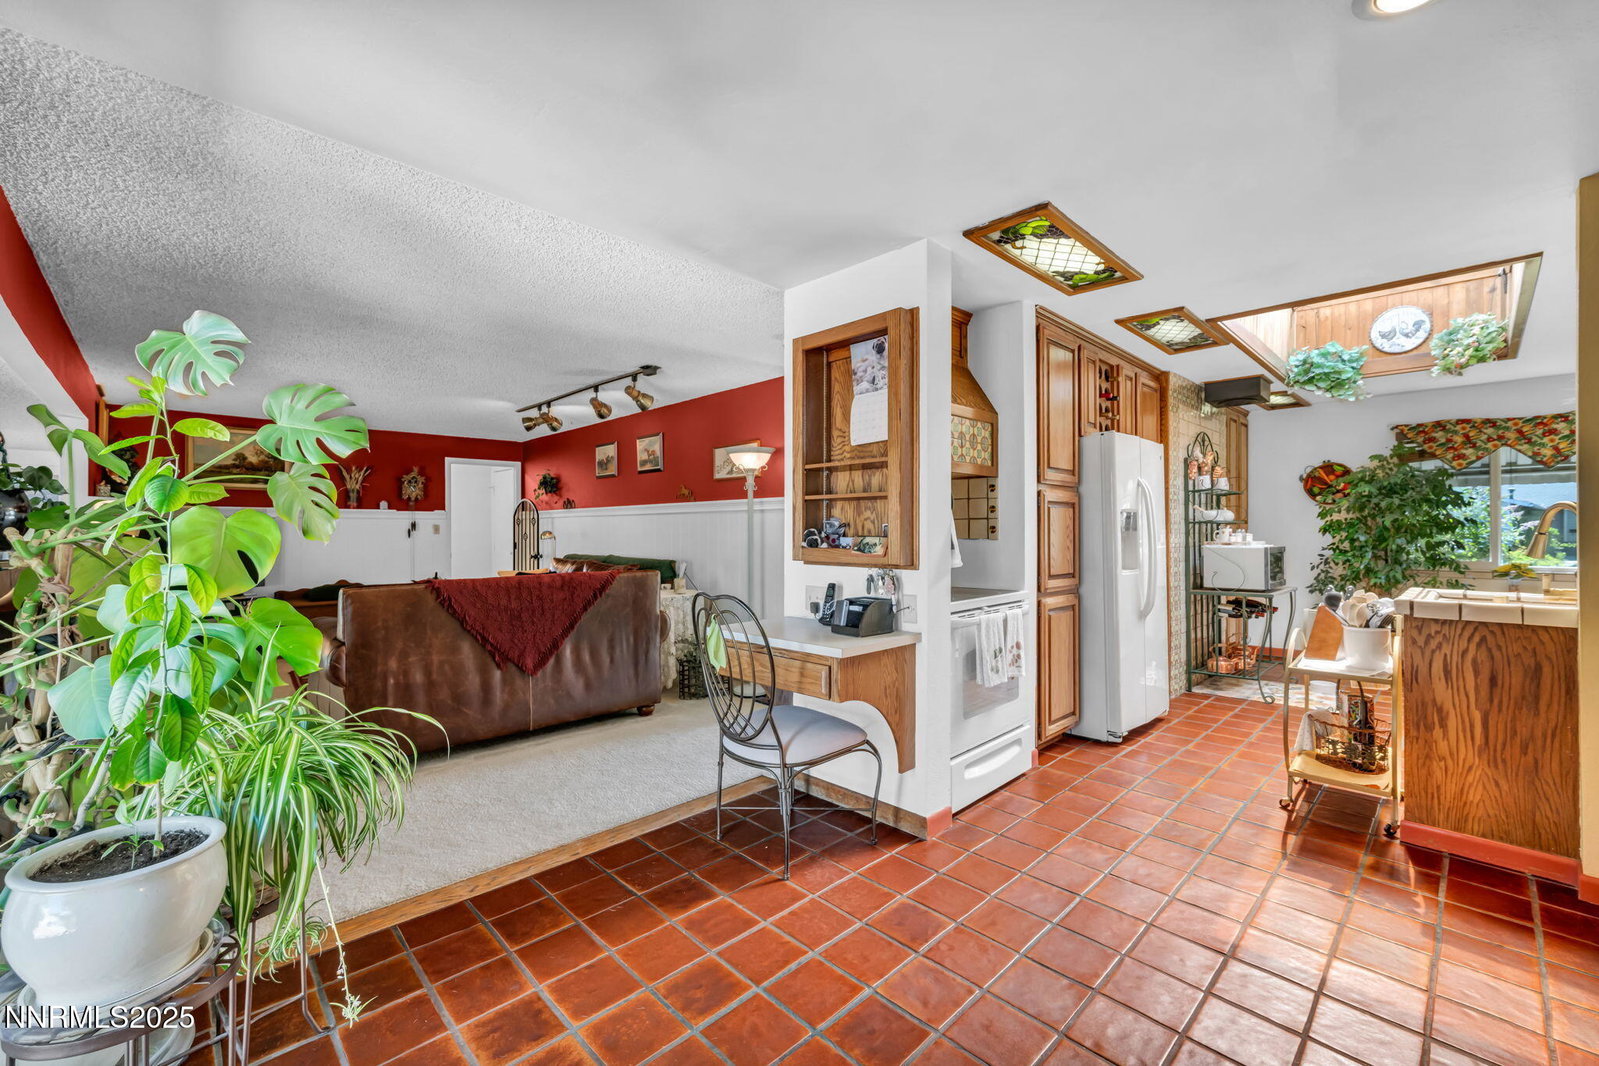
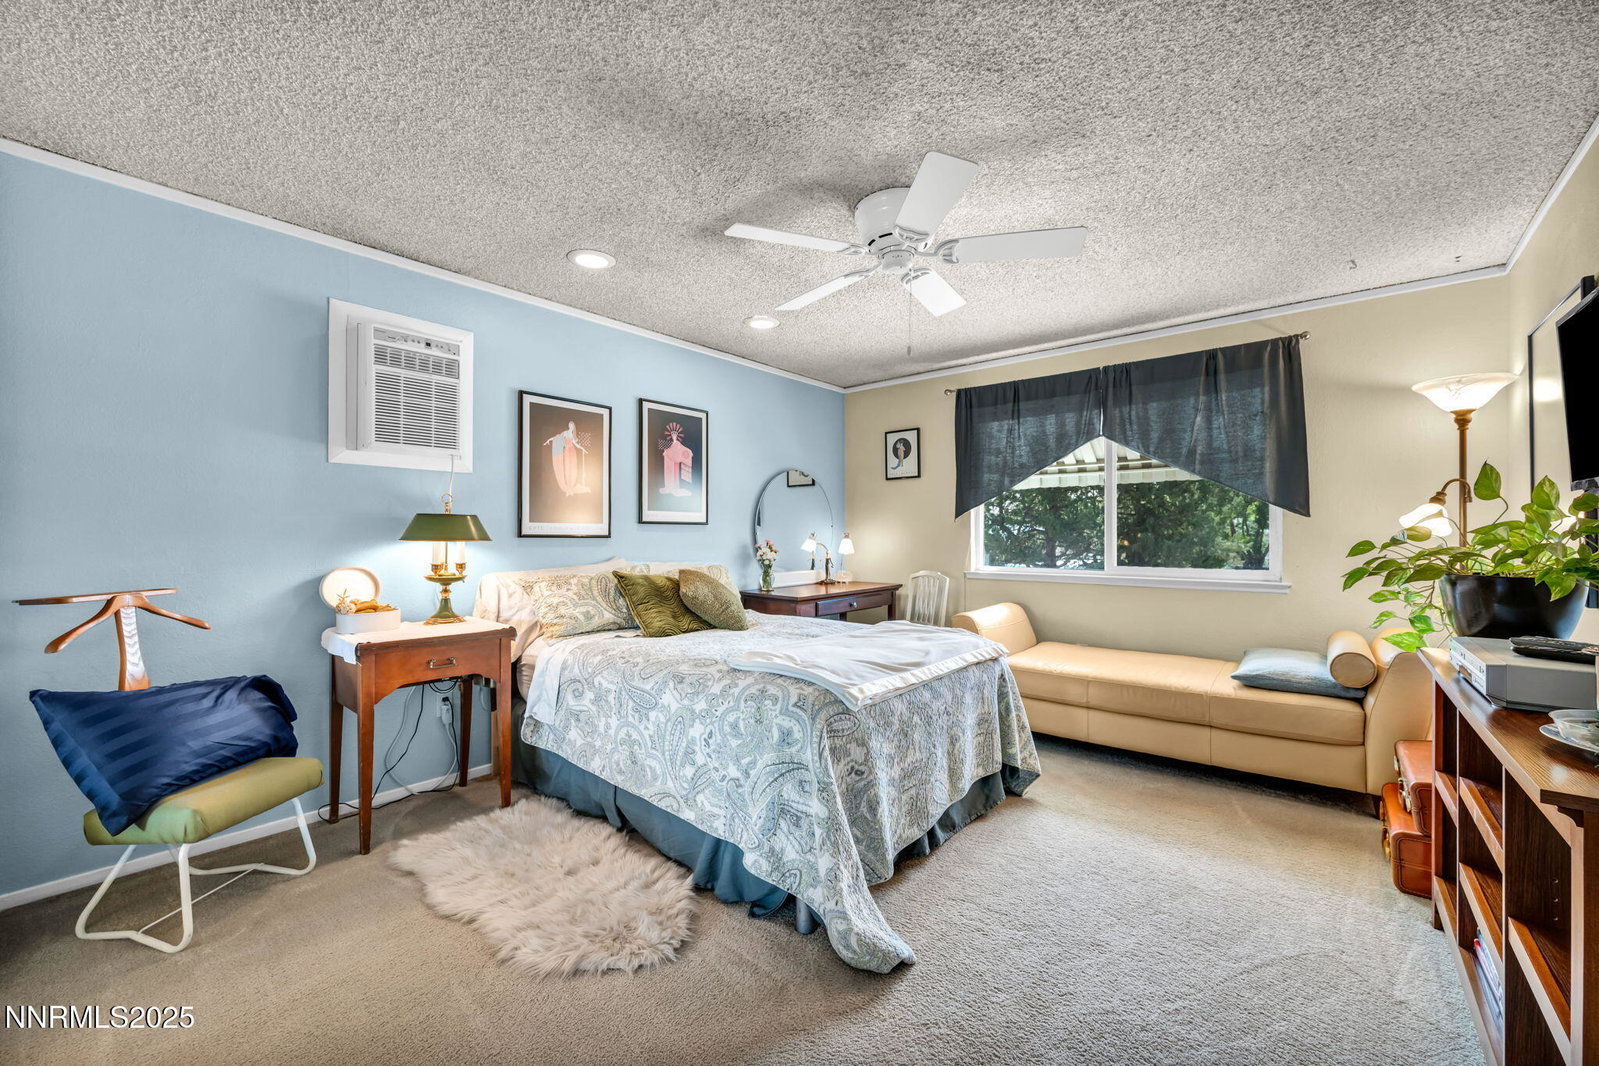
Welcome to your private retreat in the city! This beautifully maintained 3-bedroom, 2-bathroom home offers an impressive 2,250 square feet of living space, perfectly blending comfort, functionality, and serenity. Nestled in a desirable Sparks neighborhood, the property features a spacious two-car garage with a built-in workbench and an additional parking pad—ideal for RVs, trailers, or extra vehicles. Inside, you'll find a warm and inviting floor plan with generous room sizes, abundant natural light, and thoughtful design elements throughout. The main living and family rooms provide plenty of space for relaxing or entertaining, while the kitchen offers tons of cabinetry and counter space, making it as functional as it is welcoming. There's ample storage throughout the home, from deep closets to built-ins and extra space in the dedicated laundry room. The bedrooms are all oversized, offering flexibility and comfort whether you're setting up sleeping quarters, a home office, or a creative studio. The spacious primary suite features a walk-in closet and an en-suite bathroom, while the two additional bedrooms easily accommodate larger furnishings with room to spare. Central heating and cooling keep the home comfortable year-round, and individual A/C units upstairs provide an extra boost of comfort during warmer months. But the true showstopper is the backyard. Step outside to a landscaped sanctuary that feels like your own private oasis in the heart of the city. Mature trees, vibrant flowers, and curated greenery surround a peaceful covered deck—perfect for enjoying your morning coffee, hosting dinner parties, or simply unwinding in a tranquil outdoor setting. A paver patio adds even more space for entertaining, grilling, or relaxing under the open sky. Located just minutes from parks, shopping, dining—and with no HOA—this home offers the best of both privacy and convenience. Whether you're seeking a peaceful place to call home or a welcoming space to host friends and family, this Sparks gem checks all the boxes. Upgrades: Central Air installed 2020 HVAC replaced 2020 Water heater replaced April 2025 All plumbing checked with no leaks April 2025 All new exterior siding with permit - 2022 Metal Roof on addition New electrical box with permit - 2022 Upstairs AC units - 2022 Garage has ac and heat vent for year round comfort Adjustable pillars in crawlspace Wired breaker for pool/spa in backyard Electricity wired at backyard pond feature New interior paint in staircase, primary bedroom, living room and family room All outdoor pots and plants staying - most potted plants are perennials Manuals for all systems available List of all vendors who have worked on this home provided by seller tems to be included with appropriate offer : - dining room table and chairs -beer fridge in garage - freezer - outdoor fan -Baker's rack - Microwave
/u.realgeeks.media/carson-tahoehomes/dlg.jpg)
Additional Information
- Taxes
- $1,761
- Utilities
- Cable Available, Electricity Available, Internet Available, Natural Gas Available, Phone Available, Sewer Connected, Water Available, Cellular Coverage, Water Meter Installed
- Stories
- 2
- Roof
- Metal, Pitched, Tile/Clay
- Foundation
- Crawl Space
- Exterior Features
- Awning(s), Rain Gutters, RV Parking/RV Hookup
- Garage Description
- Additional Parking, Attached, Garage, Garage Door Opener, Parking Pad, Rv/Boat Parking
- Garage Spaces
- 2
- Elementary School
- Dunn
- Middle School
- Dilworth
- High School
- Reed
Mortgage Calculator
Courtesy of Tyler Cornu and Real Broker LLC. Contact:
Selling Office: LPT Realty, LLC.
© 2017 Northern Nevada Regional MLS, Inc. All Rights Reserved
Data last updated on 06/28/2017.
The data relating to real estate for sale on this web site comes in part from the Broker Reciprocity Program of the Northern Nevada Regional MLS. Real estate listings held by brokerage firms other than owner of this page are marked with the Broker Reciprocity logo and detailed information about them includes the name of the listing brokers.
Information deemed reliable but not guaranteed