3654 Pinot Grigio Dr, Reno, NV 89509
- $1,786,000
- 5
- BD
- 5
- BA
- 4,186
- SqFt




- Sold Price
- $1,786,000
- List Price
- $1,825,000
- Status
- CLOSED
- MLS#
- 260003027
- Subdivision
- Caughlin Ridges, Caughlin Ranch
- Subdivision
- Whispering Pines At Caughlin Ranch
- Days on Market
- 43
- Closing Date
- Apr 30, 2026
- Year Built
- 2018
- Bedrooms
- 5
- Bathrooms
- 5
- Baths Half
- 1
- Acres
- 0.24
- Living Area
- 4,186
- Stories
- 2
- Lot Size
- 10,383
Property Description
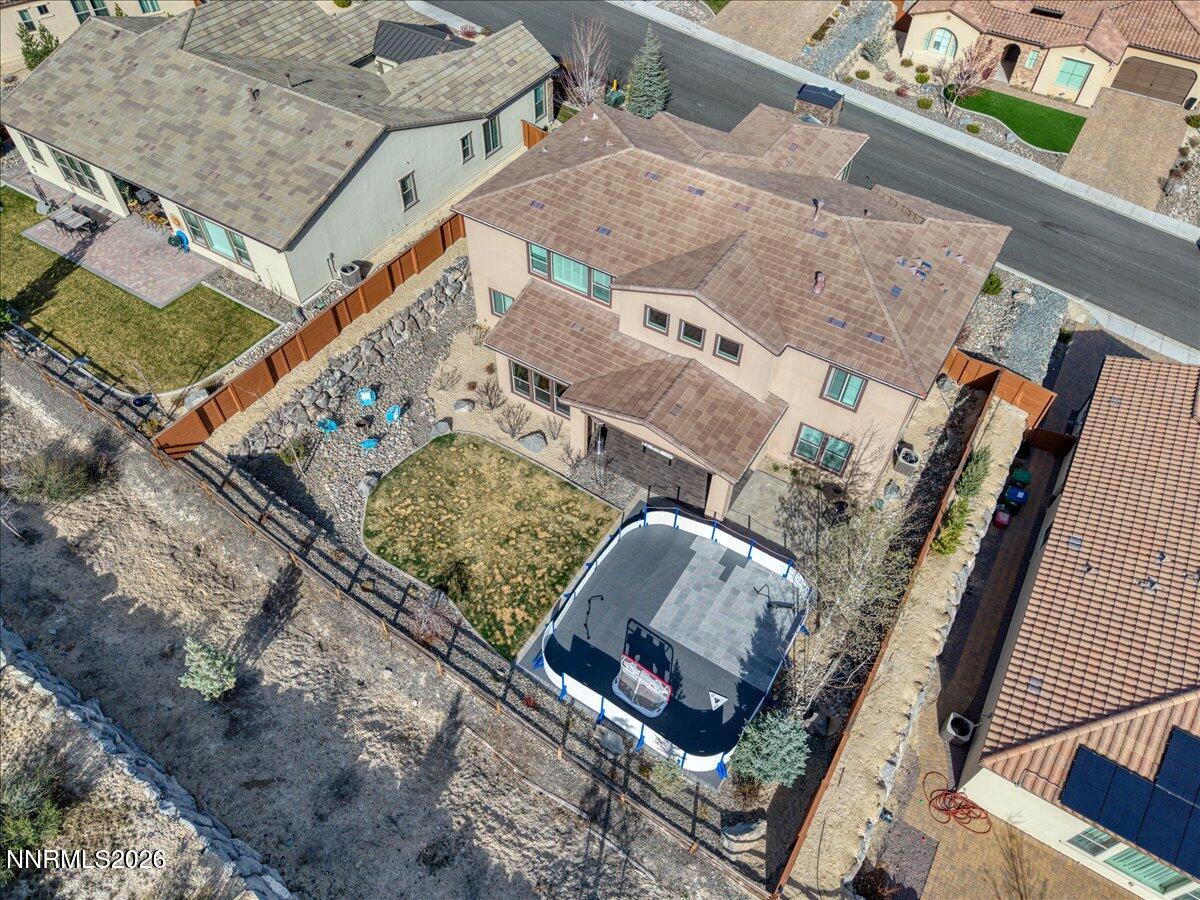
Nestled within the prestigious gated enclave of Whispering Canyon in Caughlin Ranch, this stunning former model home showcases over $500,000 in designer upgrades and exemplifies elevated luxury living at every turn. From the moment you enter, you're greeted by a breathtaking great room defined by soaring 20-foot ceilings, expansive windows that flood the space with natural light, and a striking floor-to-ceiling custom tile fireplace that serves as both a dramatic focal point and a statement of refined design. A massive custom fan anchors the space, blending style and function in a setting that is equally suited for grand entertaining and everyday comfort. At the heart of the home, the chef's kitchen is nothing short of exceptional—featuring top-of-the-line GE Monogram appliances, including a commercial-grade 6-burner gas range, double convection ovens, and a warming drawer. A massive leathered quartz island with farmhouse sink invites gathering, while a spacious walk-in pantry, along with a stylish butler's pantry and bar area, adds both convenience and sophistication. Upstairs, the luxurious primary suite serves as a true private sanctuary. Generously sized, it features a designer accent wall, dual walk-in closets, and a spa-inspired bathroom complete with dual vanities, an oversized soaking tub, and a glass-enclosed shower with beautiful stone finishes—designed for both relaxation and indulgence. The main level also offers a private guest suite, office/den, breakfast nook, and mudroom. Three additional bedrooms, two bathrooms (one ensuite), and an upstairs laundry room complete the second floor. Seamlessly blending indoor and outdoor living, expansive stacking glass doors open to a covered loggia and terrace, creating a natural extension of the living space. The backyard, set on nearly a quarter acre, offers a rare level of privacy and tranquility—backing to common area with no rear neighbors—while providing breathtaking views and a peaceful setting perfect for entertaining or unwinding. A spacious upstairs loft provides the ideal secondary living area or media space, where you can relax and take in stunning nighttime city light views. Completing the home is an oversized three-car garage equipped with an EV charger, offering modern convenience and future-ready functionality. With its thoughtful design, high-end finishes, and premier location, this exceptional property presents a rare opportunity to experience refined living in one of Reno's most coveted communities.
/u.realgeeks.media/carson-tahoehomes/dlg.jpg)
Additional Information
- Hoa
- Yes
- Hoa Fee
- $425
- Taxes
- $11,720
- Utilities
- Electricity Available, Natural Gas Available, Sewer Connected, Water Available, Cellular Coverage, Water Meter Installed
- Stories
- 2
- View
- City, Mountain(s)
- Roof
- Tile/Clay, Pitched
- Foundation
- Slab
- Garage Description
- Attached, Electric Vehicle Charging Station(s), Garage, Garage Door Opener
- Garage Spaces
- 3
- Elementary School
- Caughlin Ranch
- Middle School
- Swope
- High School
- Reno
Mortgage Calculator
Courtesy of Justin Hertz and Dickson Realty - Damonte Ranch. Contact:
Selling Office: Chase International-Damonte.
© 2017 Northern Nevada Regional MLS, Inc. All Rights Reserved
Data last updated on 06/28/2017.
The data relating to real estate for sale on this web site comes in part from the Broker Reciprocity Program of the Northern Nevada Regional MLS. Real estate listings held by brokerage firms other than owner of this page are marked with the Broker Reciprocity logo and detailed information about them includes the name of the listing brokers.
Information deemed reliable but not guaranteed