Share this with your friends


530-318-2369
Real Estate Company
5370 Carol Dr, Sun Valley, NV 89433
- $485,000
- 4
- BD
- 3
- BA
- 2,160
- SqFt





- Sold Price
- $485,000
- List Price
- $485,000
- Status
- CLOSED
- MLS#
- 260001780
- Subdivision
- Sun Valley
- Subdivision
- Sun Valley 2
- Days on Market
- 43
- Closing Date
- Mar 31, 2026
- Year Built
- 2025
- Bedrooms
- 4
- Bathrooms
- 3
- Acres
- 0.36
- Living Area
- 2,160
- Stories
- 1
- Lot Size
- 15,486
Property Description
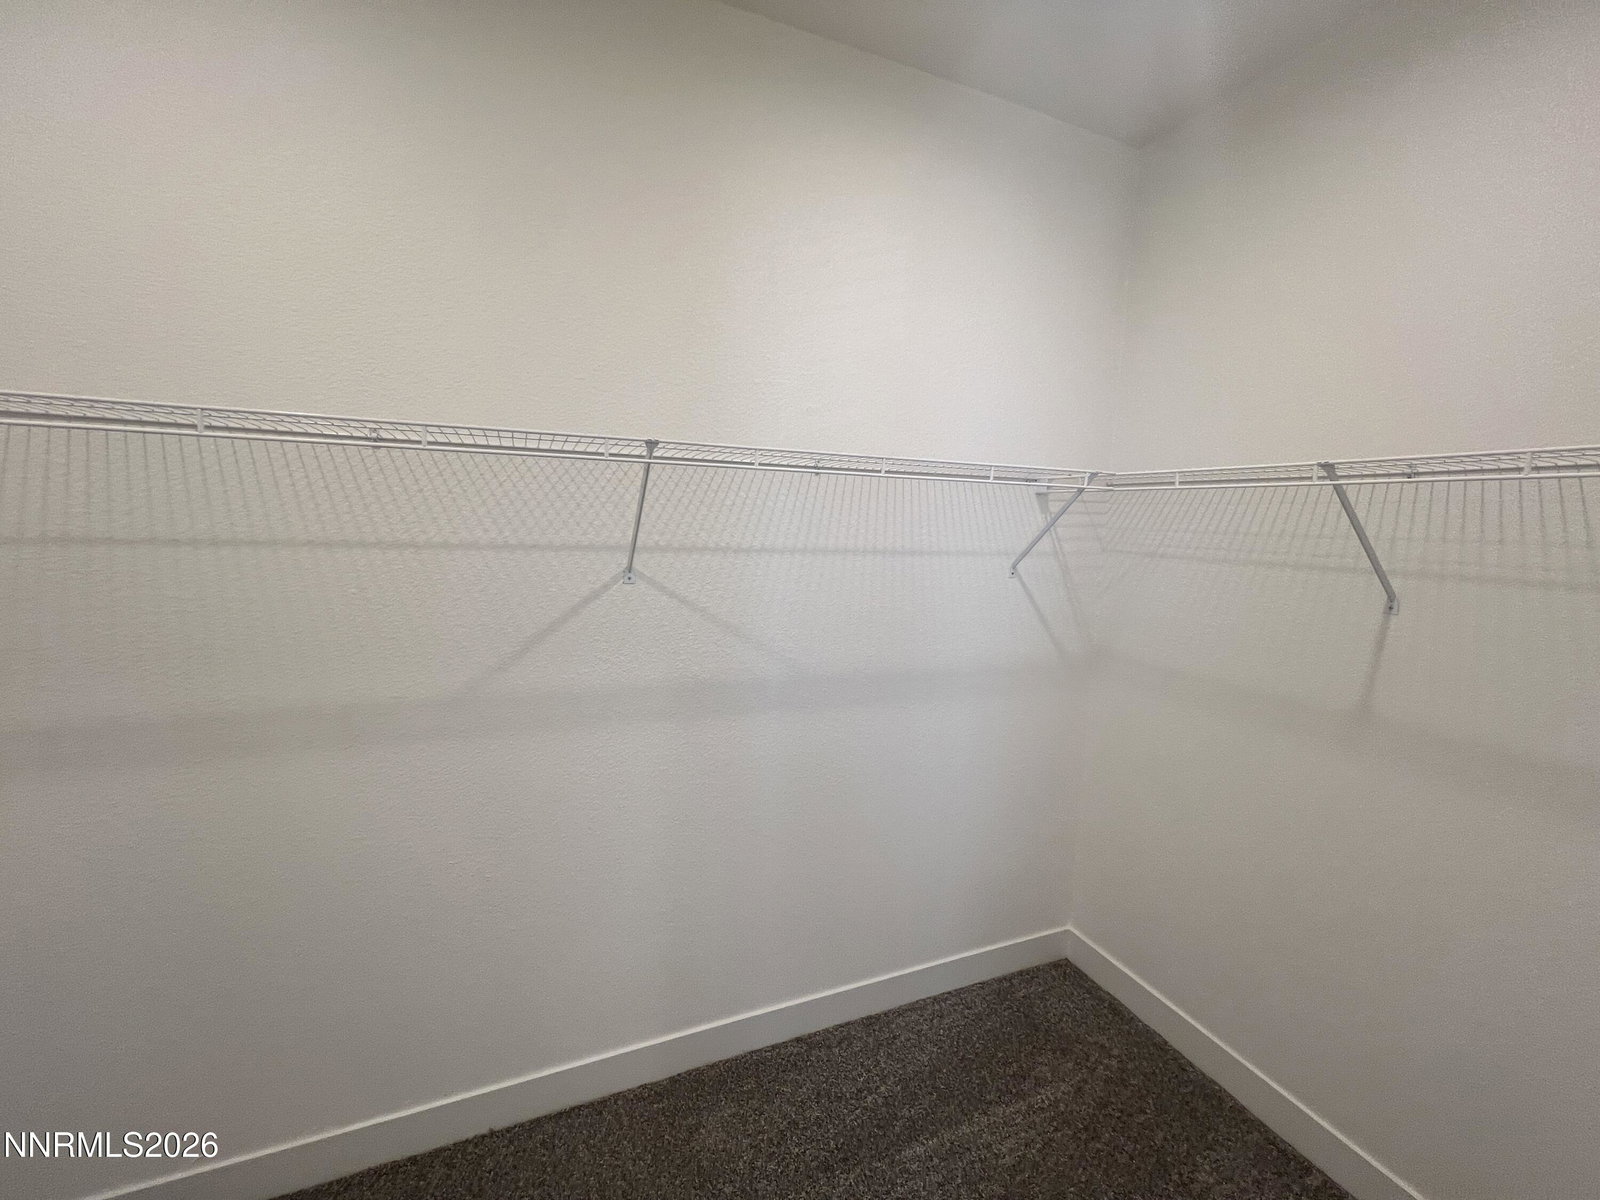
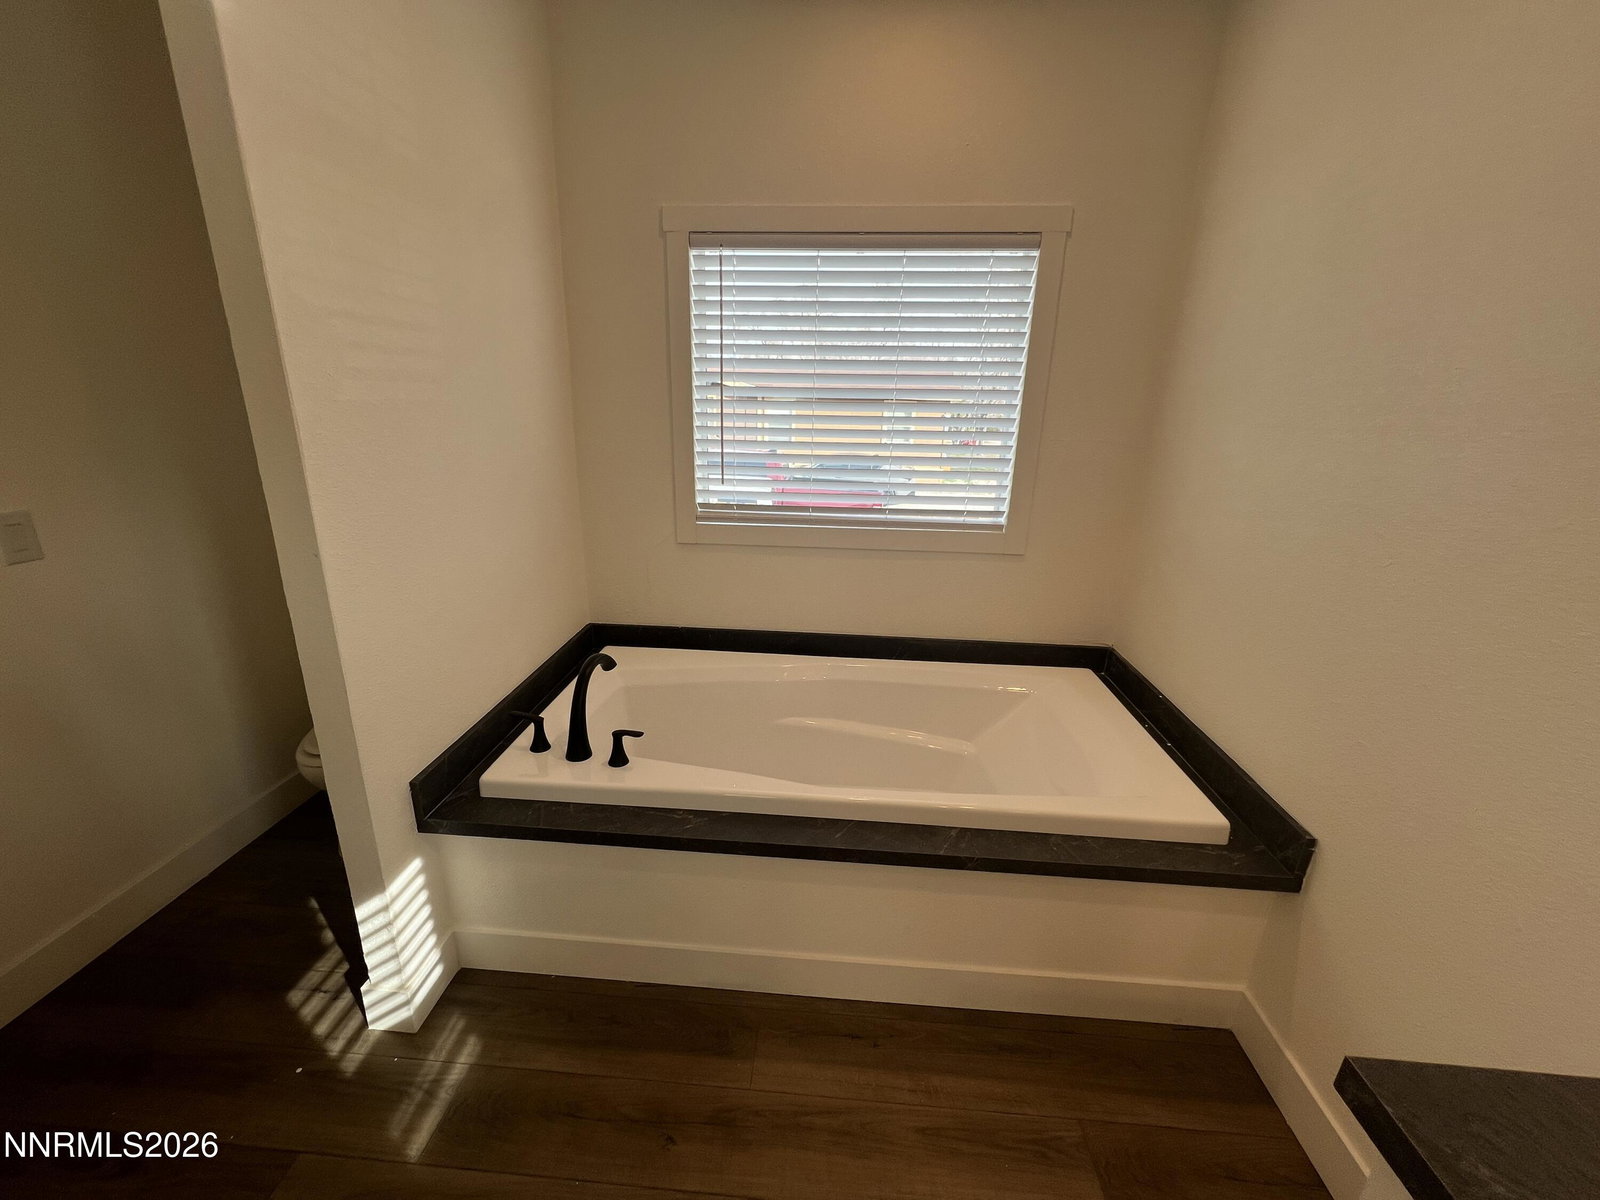
Welcome home to this brand-new home, truly turnkey and ready to move in... this home sits on a flat fully usable 1/3 acre lot, that is partially fenced with 2 car garage, tucked away from the main road adding to the privacy of the lot. The builder built this home with energy and efficiency in mind. The property meets DOE Energy Smart Zero Standards, with R38+ insulation in the ceiling, R22 in the floor, Low E Windows with argon gas, a hybrid heat pump electric hot water heater that runs at the cost of a light bulb, it also has New Kitchen Appliances... with a large open floor plan, high ceilings, large kitchen island, separate laundry room, the master bedroom has walk in closets, with separate shower and garden tub... a Jack and Jill bathroom separates two of the bedrooms, all the windows have blinds installed. Be sure to ask about the online booklet showing all built in features of this home and how they can save you money over time... Please call/text soon for your personal showing
/u.realgeeks.media/carson-tahoehomes/dlg.jpg)
Additional Information
- Taxes
- $605
- Utilities
- Cable Available, Electricity Available, Natural Gas Available, Phone Available, Sewer Connected, Water Available, Cellular Coverage, Internet Available, Water Meter Installed
- Stories
- 1
- View
- Mountain(s)
- Roof
- Asphalt, Shingle, Pitched
- Foundation
- 8-Point
- Garage Description
- Detached, Garage, Additional Parking
- Garage Spaces
- 1
- Elementary School
- Sun Valley
- Middle School
- Desert Skies
- High School
- Hug
Mortgage Calculator
Courtesy of Michael Lycans and Coldwell Banker Select Reno. Contact:
Selling Office: Reno Sparks Realty, LLC.
© 2017 Northern Nevada Regional MLS, Inc. All Rights Reserved
Data last updated on 06/28/2017.
The data relating to real estate for sale on this web site comes in part from the Broker Reciprocity Program of the Northern Nevada Regional MLS. Real estate listings held by brokerage firms other than owner of this page are marked with the Broker Reciprocity logo and detailed information about them includes the name of the listing brokers.
Information deemed reliable but not guaranteed