2465 Lincoln Meadows Dr, Reno, NV 89521
- $635,000
- 4
- BD
- 2
- BA
- 1,880
- SqFt




- Sold Price
- $635,000
- List Price
- $655,000
- Status
- CLOSED
- MLS#
- 250058105
- Subdivision
- Villages at Damonte Ranch, Southeast Reno
- Subdivision
- Villages At Damonte Ranch 12A
- Days on Market
- 42
- Closing Date
- Dec 23, 2025
- Year Built
- 2003
- Bedrooms
- 4
- Bathrooms
- 2
- Acres
- 0.18
- Living Area
- 1,880
- Stories
- 1
- Lot Size
- 7,638
Property Description
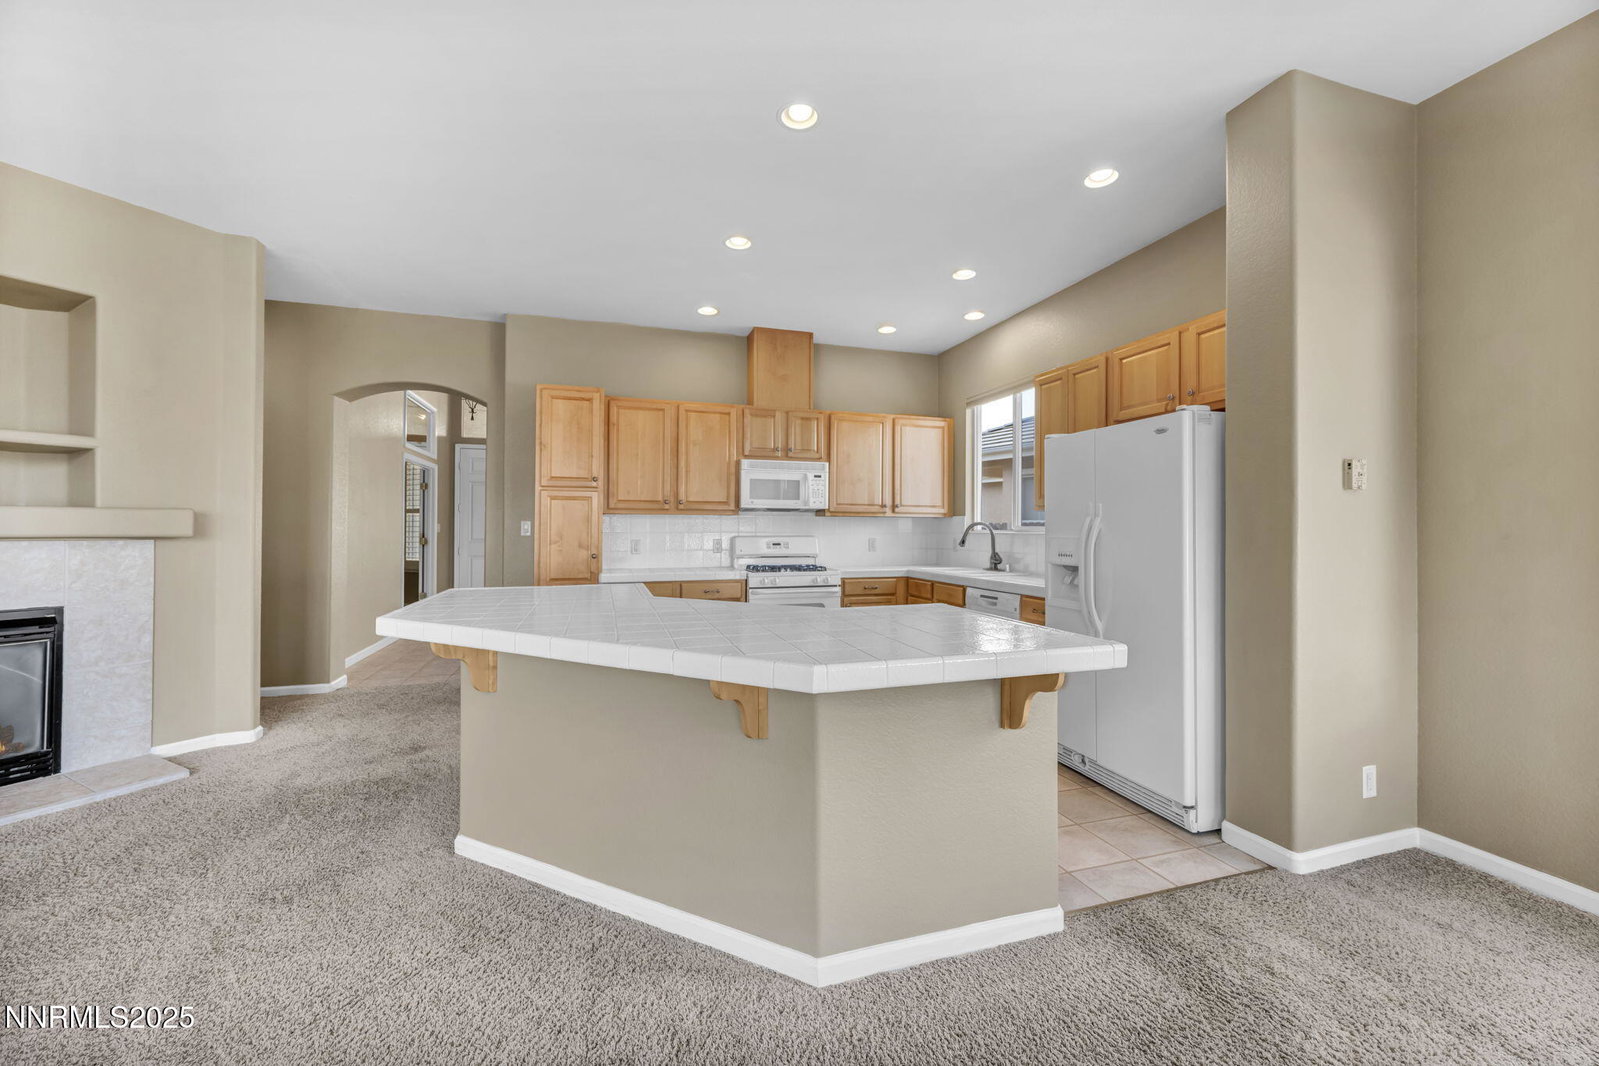
Welcome to this immaculate 4-bedroom, 2-bathroom home offering a perfect blend of comfort and sophistication. Enjoy versatile living spaces with a Formal Living Room and a spacious Family Room featuring a cozy electric fireplace, ideal for relaxing or entertaining year-round. The private Primary Suite is a true retreat, complete with a large walk-in closet and a spa-inspired bathroom featuring dual sinks, a soaking tub, and a separate glass-enclosed shower. Step outside to enjoy the well-designed landscaping that includes an extra-large patio, extended walkways, and mature trees and plants—perfect for outdoor gatherings or quiet relaxation. Additional highlights include a 3-car garage with built-in shelving for ample storage, freshly cleaned carpets throughout, and a move-in ready presentation that reflects true pride of ownership. Located in the highly desirable Damonte Ranch community, this home is close to top-rated schools, shopping, dining, and parks—offering both convenience and lifestyle.
/u.realgeeks.media/carson-tahoehomes/dlg.jpg)
Additional Information
- Hoa
- Yes
- Hoa Fee
- $90
- Hoa Includes
- Maintenance Grounds
- Taxes
- $3,252
- Utilities
- Cable Available, Electricity Available, Natural Gas Available, Phone Available, Sewer Available, Water Available, Cellular Coverage, Internet Available
- Stories
- 1
- View
- Mountain(s)
- Roof
- Tile/Clay
- Foundation
- Crawl Space
- Garage Description
- Attached, Garage
- Garage Spaces
- 3
- Elementary School
- JWood Raw
- Middle School
- Depoali
- High School
- Damonte
Mortgage Calculator
Courtesy of Alex Militante and Ferrari-Lund R.E. Sparks. Contact:
Selling Office: eXp Realty.
© 2017 Northern Nevada Regional MLS, Inc. All Rights Reserved
Data last updated on 06/28/2017.
The data relating to real estate for sale on this web site comes in part from the Broker Reciprocity Program of the Northern Nevada Regional MLS. Real estate listings held by brokerage firms other than owner of this page are marked with the Broker Reciprocity logo and detailed information about them includes the name of the listing brokers.
Information deemed reliable but not guaranteed