4220 Bismarck Dr, Reno, NV 89502
- $570,000
- 3
- BD
- 2
- BA
- 1,634
- SqFt




- Sold Price
- $570,000
- List Price
- $569,000
- Status
- CLOSED
- MLS#
- 260002757
- Subdivision
- Donner Springs
- Subdivision
- Donner Springs 3B
- Days on Market
- 32
- Closing Date
- Apr 13, 2026
- Year Built
- 1978
- Bedrooms
- 3
- Bathrooms
- 2
- Acres
- 0.17
- Living Area
- 1,634
- Stories
- 1
- Lot Size
- 7,579
Property Description
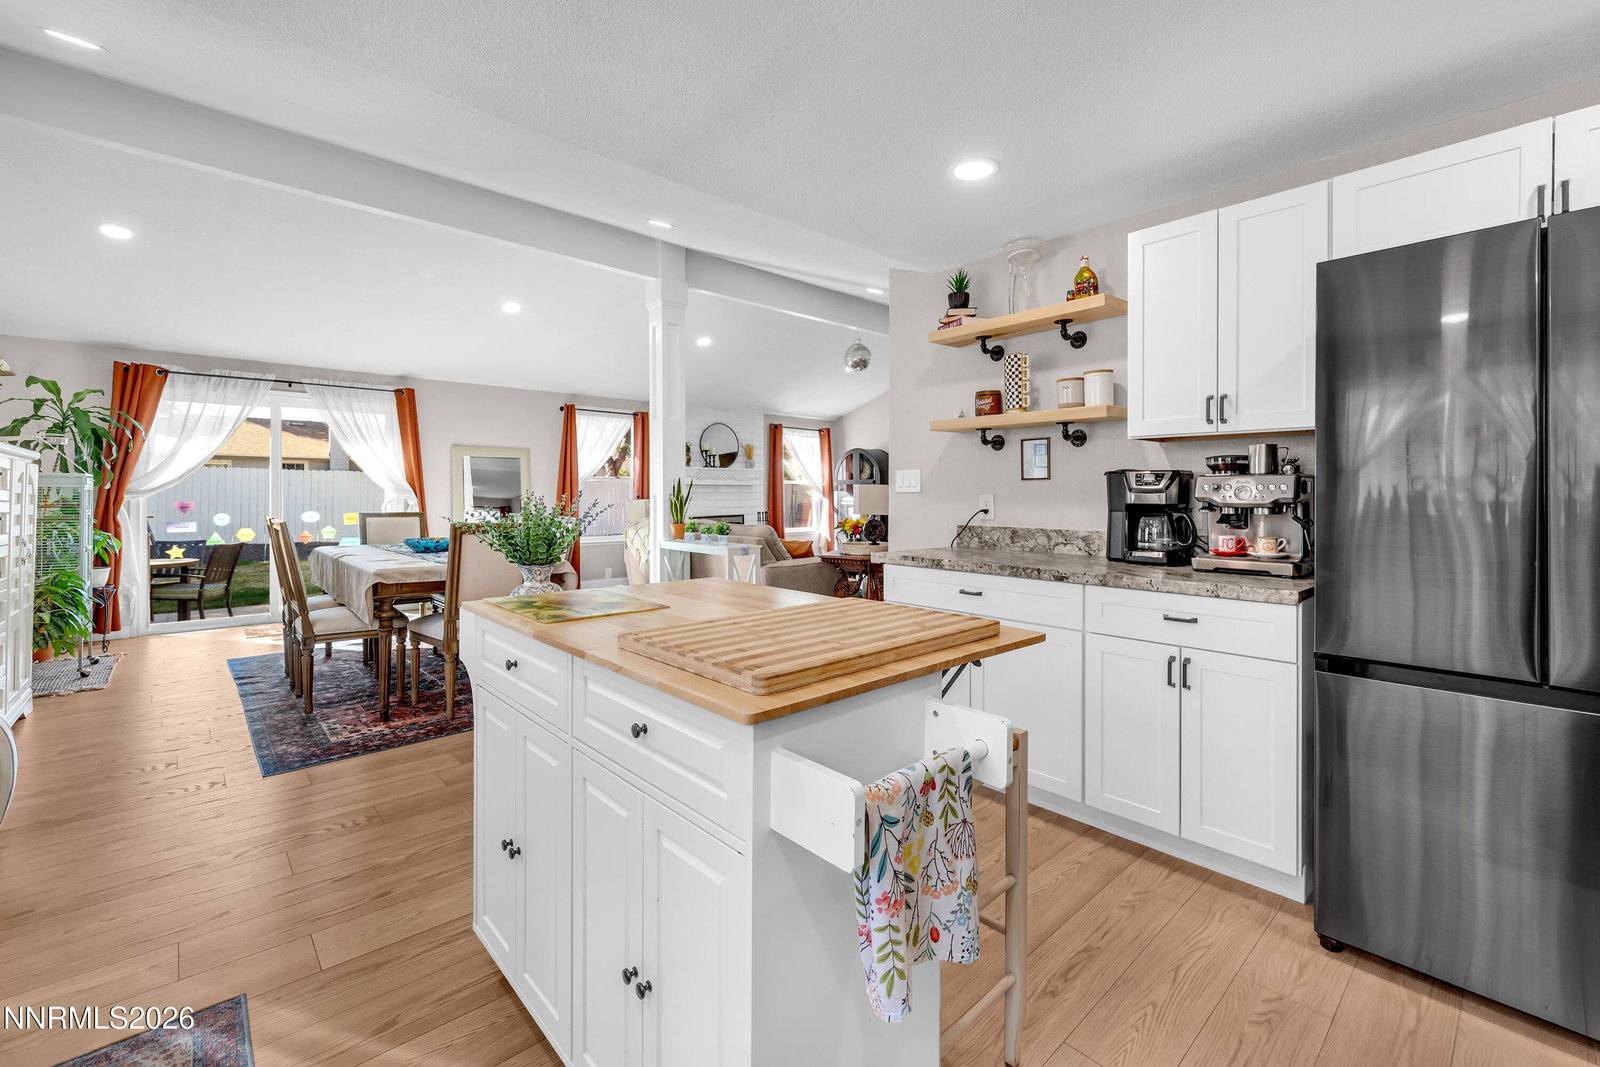
Welcome to this beautifully remodeled, open-concept home in the heart of Donner Springs. Enter through the inviting new paver front patio into a spacious great room, where rising cathedral ceilings create a bright, airy atmosphere. Eight dimmable LED lights illuminate the space, allowing you to adjust the lighting to suit any mood. For cozy evenings, gather around the impressive wood-burning fireplace, which adds warmth and charm to the room. The kitchen is a chef's choice, featuring soft-close shaker cabinetry, sleek granite countertops, and stainless-steel appliances, including a premium range. Each bedroom offers custom closets for ample storage, while the bathrooms showcase updated vanities and stylish flooring. Outside, the backyard is a playground paradise complete with an extended patio and fresh landscaping installed in 2024. The front yard is ready for your native Nevada xeriscape or grass and white picket fence vision. The garage includes a custom workbench and shelving, perfect for projects and extra storage. When we say "new," we mean it! This home has been meticulously updated with major investments already made. In 2024, the roof, HVAC, AC, electrical panel, and refrigerator were all replaced. In 2023, upgrades included the remodeled kitchen, vinyl dual-pane windows, sliding glass doors, carpeting, LVP engineered flooring, interior and exterior paint, bathroom vanities, oven, dishwasher, and microwave. Enjoy the comfort and efficiency of a like-new home, nestled in a well-established and charming Reno neighborhood
/u.realgeeks.media/carson-tahoehomes/dlg.jpg)
Additional Information
- Taxes
- $1,650
- Utilities
- Electricity Available, Natural Gas Available, Sewer Connected, Water Available, Cellular Coverage, Water Meter Installed
- Stories
- 1
- View
- Mountain(s), Trees/Woods
- Roof
- Composition, Shingle
- Foundation
- Crawl Space
- Exterior Features
- Rain Gutters
- Garage Description
- Attached, Garage, Garage Door Opener
- Garage Spaces
- 2
- Elementary School
- Donner Springs
- Middle School
- Pine
- High School
- Damonte
Mortgage Calculator
Courtesy of Maxwell Giesler and Dickson Realty - Damonte Ranch. Contact:
Selling Office: RE/MAX Professionals-Reno.
© 2017 Northern Nevada Regional MLS, Inc. All Rights Reserved
Data last updated on 06/28/2017.
The data relating to real estate for sale on this web site comes in part from the Broker Reciprocity Program of the Northern Nevada Regional MLS. Real estate listings held by brokerage firms other than owner of this page are marked with the Broker Reciprocity logo and detailed information about them includes the name of the listing brokers.
Information deemed reliable but not guaranteed