831 W Golden Valley Rd, Reno, NV 89506
- $525,000
- 4
- BD
- 2
- BA
- 1,780
- SqFt






- Sold Price
- $525,000
- List Price
- $525,000
- Status
- CLOSED
- MLS#
- 250052222
- Subdivision
- Peavine Heights
- Subdivision
- Peavine Heights 2
- Days on Market
- 61
- Closing Date
- Aug 27, 2025
- Year Built
- 1999
- Bedrooms
- 4
- Bathrooms
- 2
- Acres
- 0.25
- Living Area
- 1,780
- Stories
- 1
- Lot Size
- 10,890
Property Description
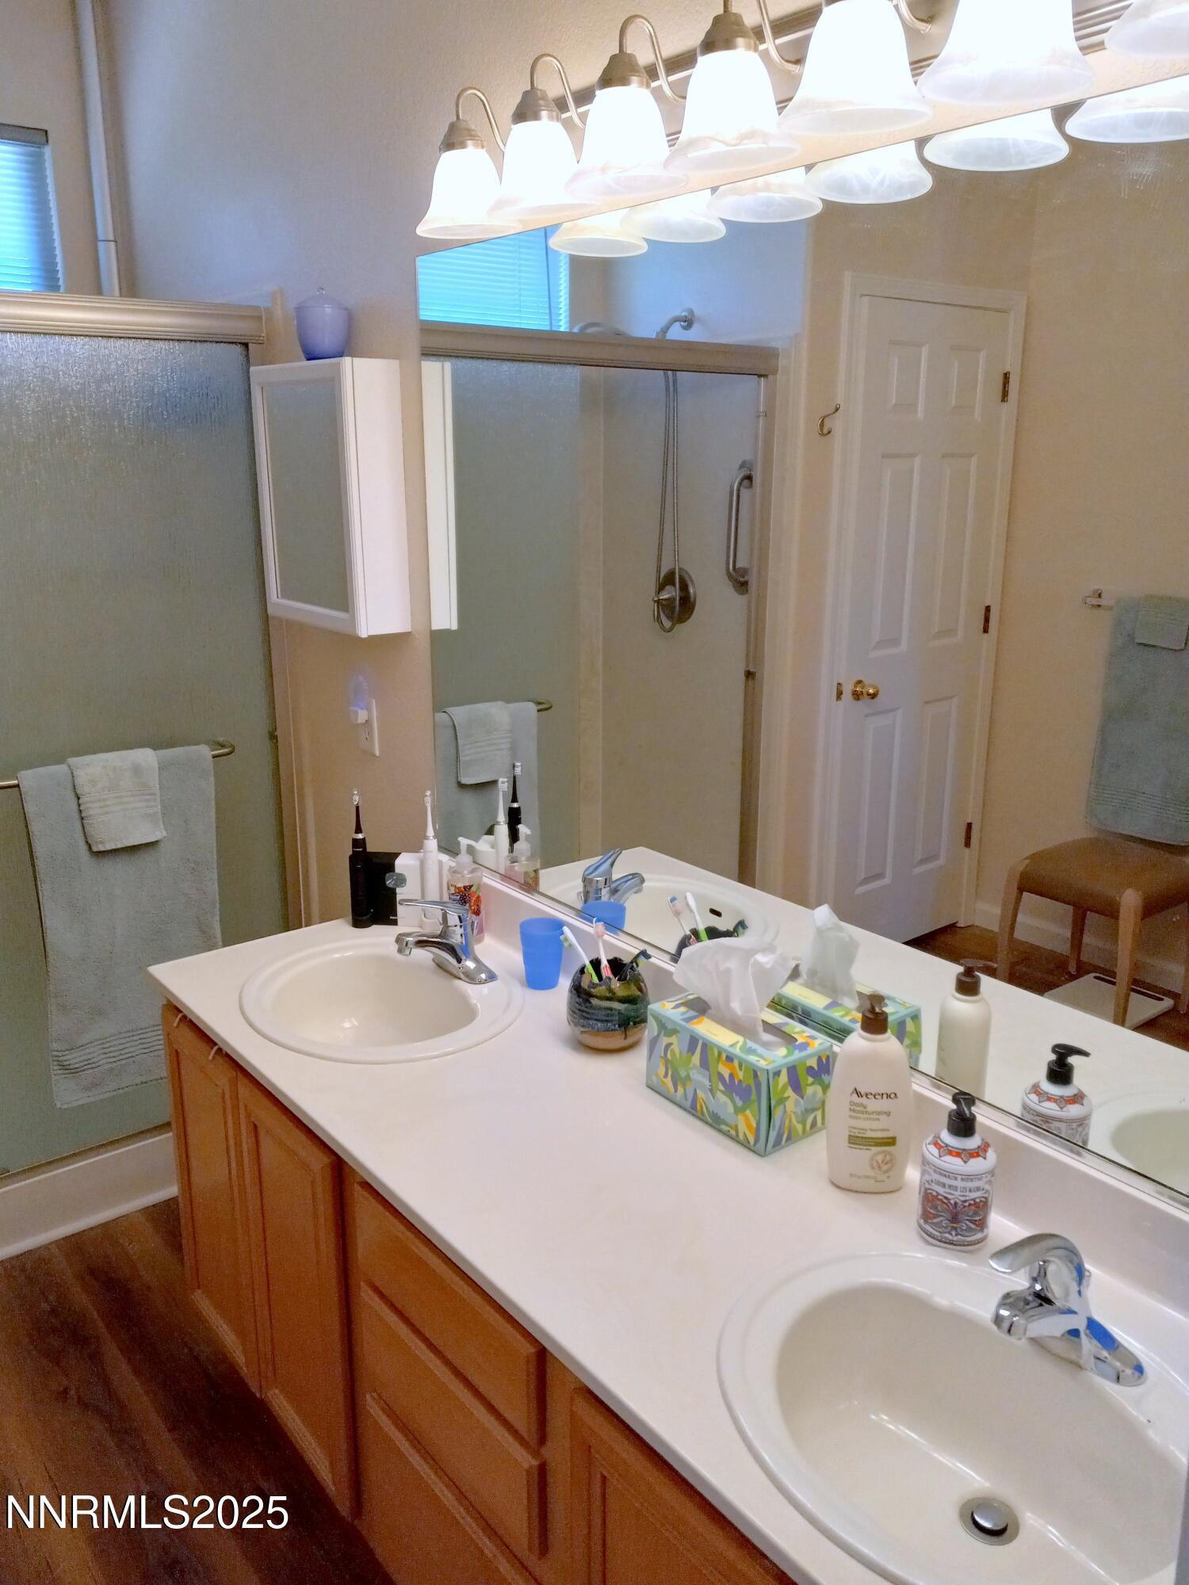
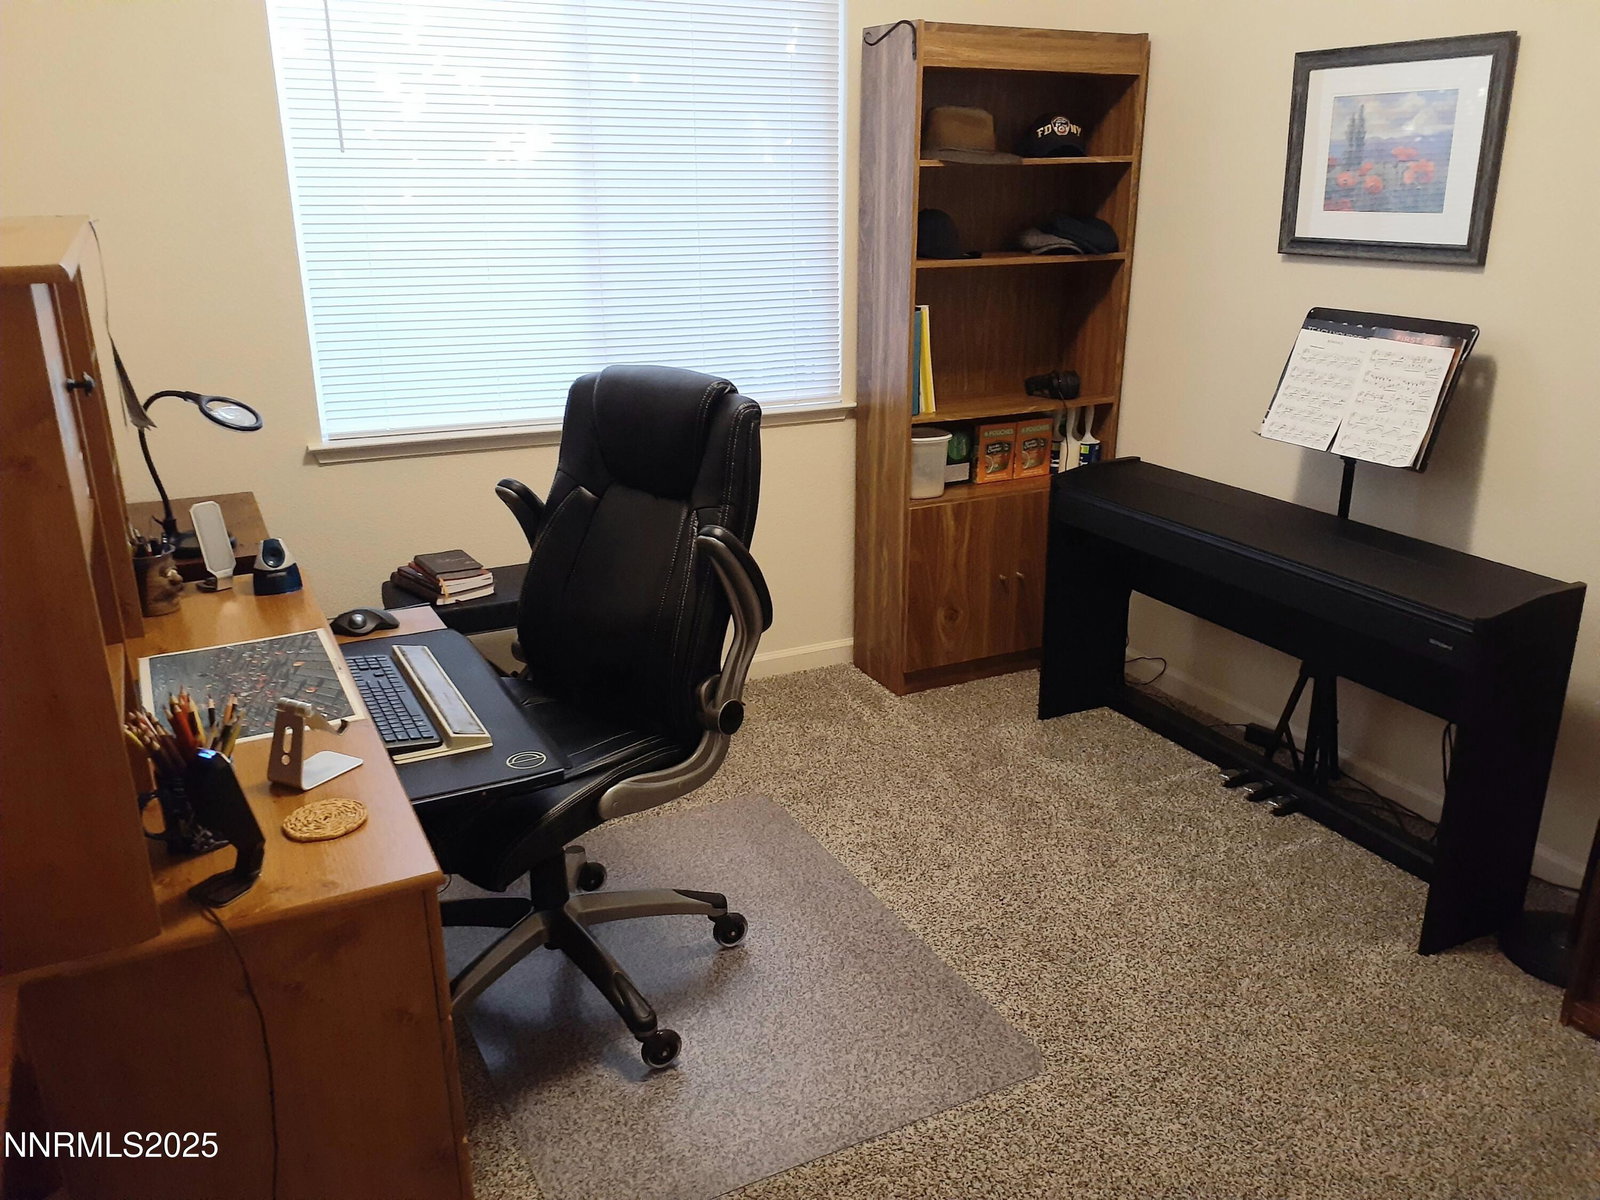
Situated on a large quarter-acre lot with NO HOA, this one-story 4-bed, 2-bath home features a 3-car garage and park-like backyard. Step inside to the light, spacious living room with its high ceiling and large windows, then continue to the welcoming kitchen/family room combo, with its newer stainless steel appliances, maple cabinets, and large sliding door leading to the back patio and lovely yard. The primary bedroom boasts a vaulted ceiling with remote-controlled lighted fan, a door to the back patio, and a newer walk-in shower, large linen closet, and dual sinks in the bathroom. The door between bedroom and bathroom is helpful for those on different schedules. One bedroom features a sink and vanity, useful for your guests (or teens!). Newer carpet and interior paint throughout the home. Step outside into a beautiful backyard oasis with its inviting lawn, rose bushes, and mature trees that offer shade and privacy, all on an automated watering system. Located in the foothills of Peavine Mountain, enjoy access to open space and hiking trails right through your back gate, and multiple ATV off-road access points just up the street. Original owners.
/u.realgeeks.media/carson-tahoehomes/dlg.jpg)
Additional Information
- Taxes
- $2,220
- Utilities
- Cable Available, Electricity Available, Natural Gas Available, Phone Available, Sewer Connected, Water Available, Underground Utilities, Water Meter Installed
- Stories
- 1
- Roof
- Composition, Pitched
- Foundation
- Concrete Perimeter, Crawl Space
- Exterior Features
- Rain Gutters
- Garage Description
- Attached, Garage, Garage Door Opener
- Garage Spaces
- 3
- Elementary School
- Smith, Alice
- Middle School
- OBrien
- High School
- North Valleys
Mortgage Calculator
Courtesy of Gayle Heron Wilson and Keller Williams Group One Inc.. Contact:
Selling Office: RE/MAX Gold-Midtown.
© 2017 Northern Nevada Regional MLS, Inc. All Rights Reserved
Data last updated on 06/28/2017.
The data relating to real estate for sale on this web site comes in part from the Broker Reciprocity Program of the Northern Nevada Regional MLS. Real estate listings held by brokerage firms other than owner of this page are marked with the Broker Reciprocity logo and detailed information about them includes the name of the listing brokers.
Information deemed reliable but not guaranteed