9900 Wilbur May Pkwy Unit UNIT 4602, Reno, NV 89521
- $580,000
- 2
- BD
- 3
- BA
- 1,958
- SqFt




- Sold Price
- $580,000
- List Price
- $595,000
- Status
- CLOSED
- MLS#
- 260003811
- Subdivision
- Fleur De Lis, Double Diamond
- Subdivision
- Fleur De Lis Phase 2
- Days on Market
- 76
- Closing Date
- Jun 17, 2026
- Year Built
- 2004
- Bedrooms
- 2
- Bathrooms
- 3
- Baths Half
- 1
- Acres
- 0.07
- Living Area
- 1,958
- Stories
- 1
- Lot Size
- 3,223
Property Description
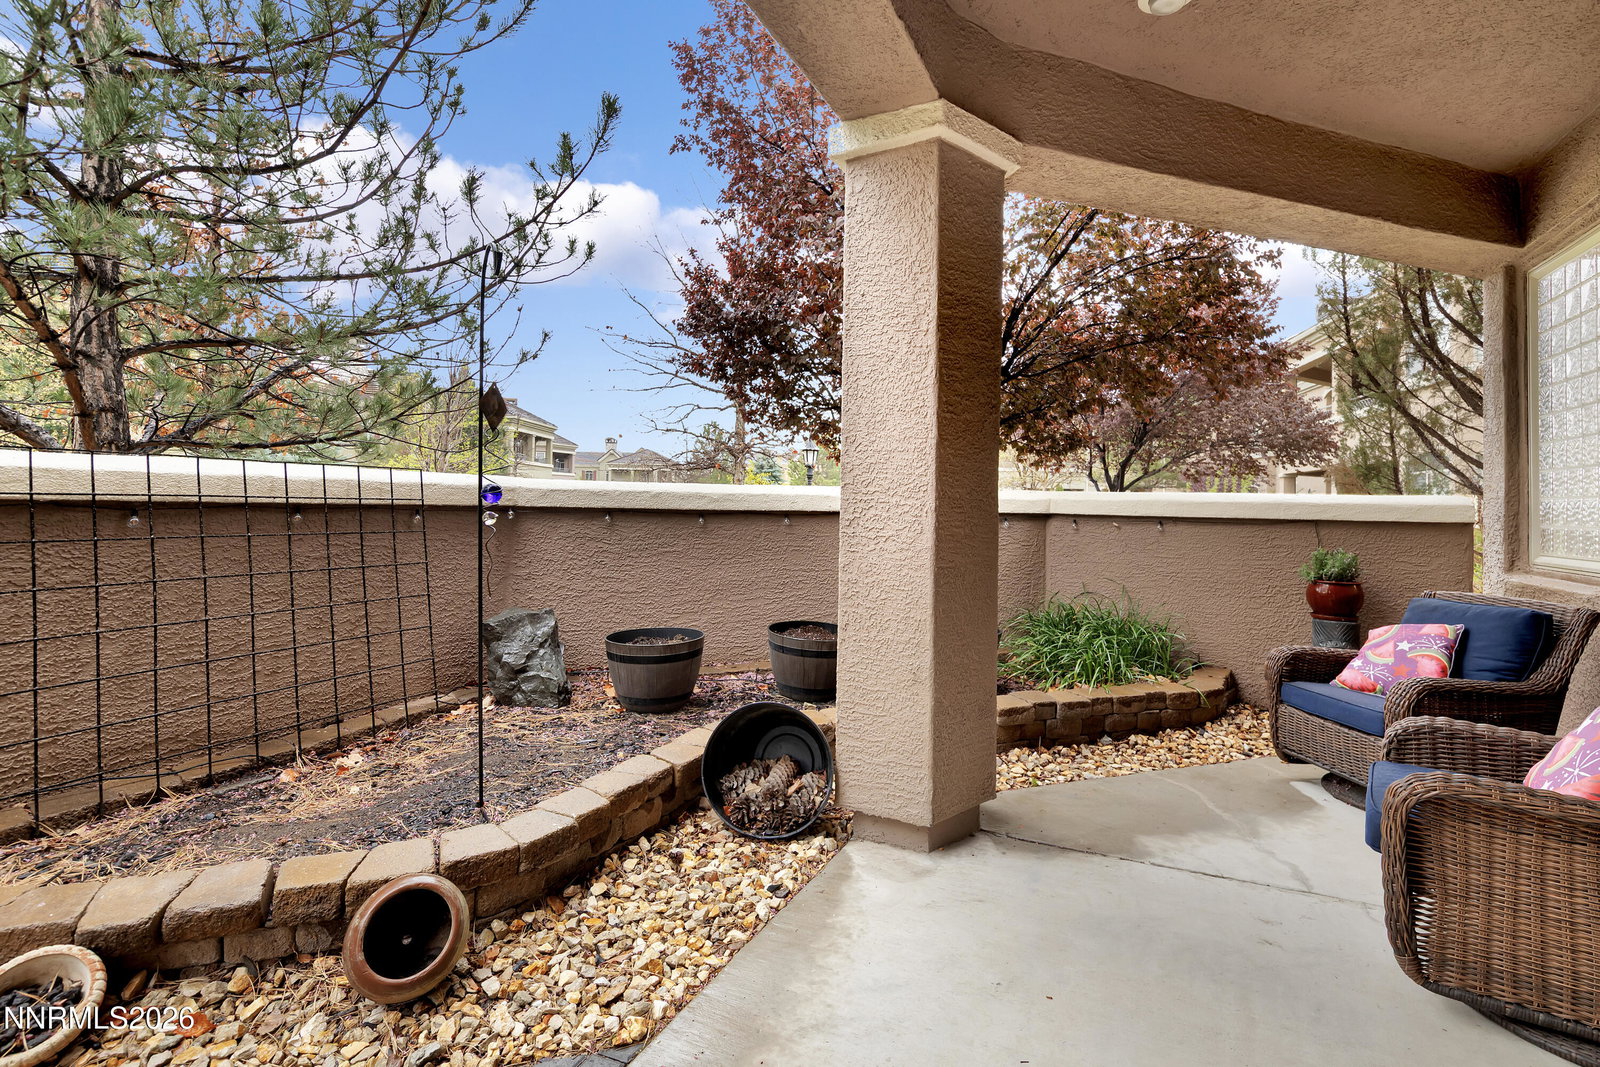
Discover unparalleled sophistication in this exquisite, ground-floor townhome, nestled within the prestigious, gated Fleur de Lis community--Reno's premier upscale destination. This stunning updated unit blends European flair with modern comfort. Inside, you'll find elegant wood floors flowing seamlessly throughout the spacious, well-designed floor plan. The great room is an ideal space for relaxation and entertaining, featuring a cozy gas fireplace and a generous dining area. The gourmet kitchen boasts expansive granite counters, upgraded cabinetry, a gas cooktop, two ovens, and a charming breakfast nook. The thoughtful layout includes a convenient powder room and a dedicated office/den. Dual primary suites offer supreme comfort and privacy. The main primary suite provides direct access to the covered patio and features an updated ensuite bath with a spacious walk-in closet, dual sinks and vanities, designer tile, a large separate shower, and a luxurious modern soaking tub. The second primary suite includes a walk-in closet and a newly-remodeled bath with a large shower. Tall ceilings enhance the sense of light and space. The laundry room features cabinets and a sink. Outdoor Living: An inviting entrance courtyard leads to an extensive covered outdoor patio with serene views of a large fountain and lush landscaping. The area includes a small garden space and ample room for potted plants, offering a tranquil spot to entertain or enjoy the peaceful sound of the fountain. Direct access from the home to a private, finished two-car garage. Fleur de Lis is an enclosed, gated, 40-acre community located in Northern Nevada's desirable South Meadows area of Reno, part of the premier master-planned Double Diamond Ranch. It delivers luxurious Five-Star resort-style amenities and services with a European flair in a beautiful mountain setting. Enjoy a true lock-and-leave experience with full exterior maintenance, onsite management, concierge, & maintenance staff, and a secure gated community. Your HOA dues also include Wi-Fi. The community hosts regularly scheduled social events. Amenities: Residents have access to the impressive 20,000 sq ft community clubhouse, featuring two oversized pools and whirlpool tubs, and a state-of-the-art fitness facility with a separate aerobics studio. Social amenities include a private wine cellar with lockers, a sports lounge & bar, a well-equipped theater room, and a library with fireplaces. Private Men's & Women's lounge/locker rooms, massage rooms, and steam rooms complete the resort experience. The luxurious grounds feature interconnecting walking trails, extensive landscaping, evergreens, mature trees, streams, koi ponds, rock outcroppings, elaborate gardens, and soothing waterfalls. Just 8 miles from the Reno/Tahoe International Airport.
/u.realgeeks.media/carson-tahoehomes/dlg.jpg)
Additional Information
- Hoa
- Yes
- Hoa Fee
- $850
- Hoa Includes
- Barbecue, Clubhouse, Fitness Center, Gated, Landscaping, Management, Pool, Recreation Room, Sauna, Security, Spa/Hot Tub, Parking
- Taxes
- $2,952
- Utilities
- Cable Available, Electricity Available, Natural Gas Available, Phone Available, Sewer Connected, Water Available, Water Meter Installed
- Stories
- 1
- View
- Mountain(s), Park/Greenbelt
- Roof
- Tile/Clay, Pitched
- Foundation
- Slab
- Exterior Features
- Entry Flat or Ramped Access
- Garage Description
- Attached, Garage, Garage Door Opener, Additional Parking
- Garage Spaces
- 2
- Elementary School
- Double Diamond
- Middle School
- Depoali
- High School
- Damonte
Mortgage Calculator
Courtesy of Beth Cooney and Dickson Realty - Sparks. Contact:
Selling Office: Berkshire Hathaway HomeService.
© 2017 Northern Nevada Regional MLS, Inc. All Rights Reserved
Data last updated on 06/28/2017.
The data relating to real estate for sale on this web site comes in part from the Broker Reciprocity Program of the Northern Nevada Regional MLS. Real estate listings held by brokerage firms other than owner of this page are marked with the Broker Reciprocity logo and detailed information about them includes the name of the listing brokers.
Information deemed reliable but not guaranteed