4550 Noche Ln, Reno, NV 89502
- $599,900
- 4
- BD
- 3
- BA
- 2,212
- SqFt




- Sold Price
- $599,900
- List Price
- $599,900
- Status
- CLOSED
- MLS#
- 240012456
- Subdivision
- Donner Springs
- Subdivision
- Donner Springs 2C-3
- Days on Market
- 390
- Closing Date
- Oct 22, 2025
- Year Built
- 1979
- Bedrooms
- 4
- Bathrooms
- 3
- Baths Half
- 1
- Acres
- 0.15
- Living Area
- 2,212
- Stories
- 2
- Lot Size
- 6,534
Property Description
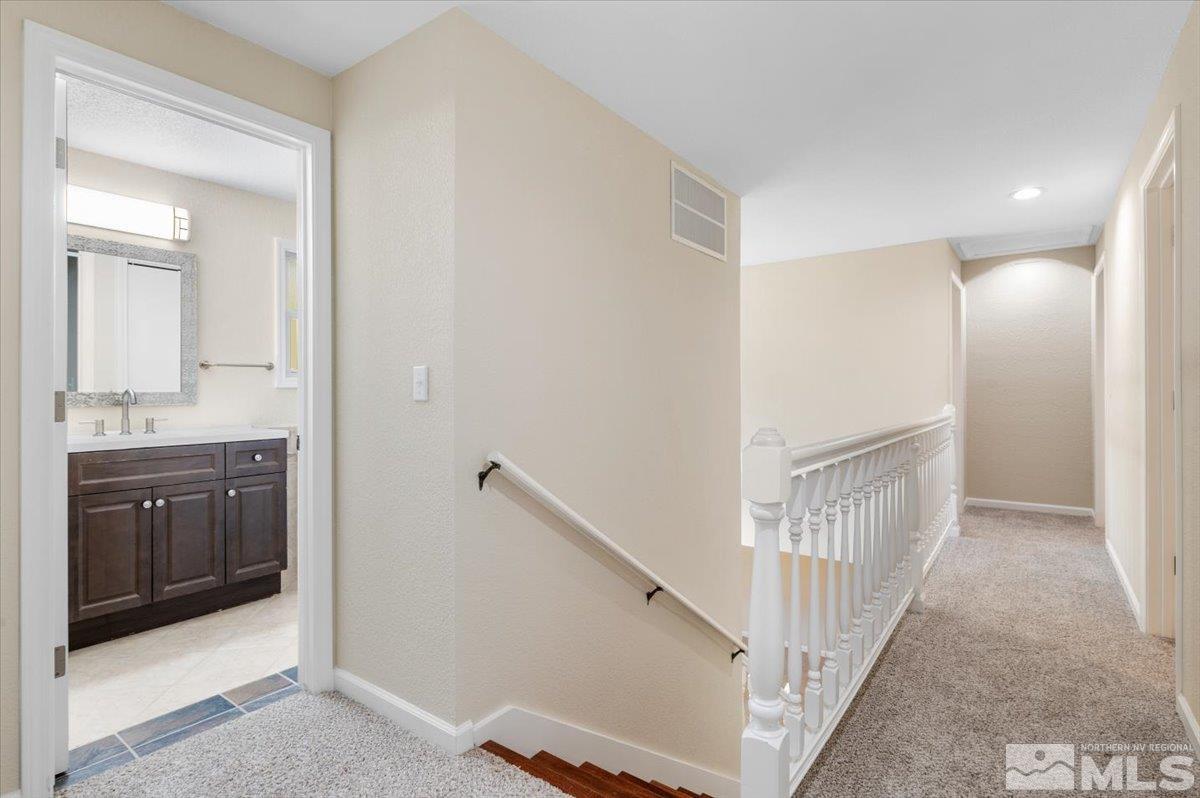
Back on market with brand new roof! Beautifully updated home, offering 2,215 square feet of thoughtfully designed living space. As you enter, you’re greeted by a ceramic tile foyer that opens to a separate living room and dining room. The living room, sunken by one step, features brand-new carpet, while the dining area is highlighted by elegant wood flooring, perfect for formal gatherings. The home has undergone extensive upgrades, including a new 200-amp electric panel, furnace, and water heater., Newly textured walls are complemented by fresh 3-tone paint inside and out. The kitchen has been beautifully updated with granite slab countertops, a stylish tile backsplash, refreshed cabinets, and new stainless-steel appliances, including a gas cooktop, hood vent, oven, and dishwasher. Kitchen shares breakfast bar with family room which has a wood-burning fireplace and wood flooring, make it an inviting space for relaxation. The primary bedroom is a peaceful retreat, featuring his-and-her closets, updated vanity, sink, mirror and a luxurious walk-in shower with custom tile surround, built-in seating, and soap insets. The hall bath has an upgraded vanity and a similarly stylish tile surround, while the half bath boasts a new vanity and mirror. Outside, enjoy a large, covered patio, raised garden beds, and a storage shed, all within a beautifully landscaped yard with new grass, rock, bark, and mature trees that provide ample summer shade. The front yard offers excellent curb appeal with large trees, split rail fencing, and a large gate providing access to the backyard—perfect for storing outdoor toys. Additional upgrades include all-new doors, hardware, faucets, carpeting, padding, and new siding on the back and sides of the house, along with upgraded vinyl windows throughout. Professionally cleaned inside and out, this move-in-ready home is truly one of the most beautifully upgraded properties in the neighborhood! Don’t miss your chance to see it!
/u.realgeeks.media/carson-tahoehomes/dlg.jpg)
Additional Information
- Hoa Includes
- None
- Taxes
- $2,392
- Utilities
- Electricity Available, Natural Gas Available, Sewer Available, Water Available, Cellular Coverage, Internet Available, Water Meter Installed
- Stories
- 2
- Roof
- Composition, Shingle, Pitched
- Foundation
- Crawl Space
- Garage Description
- Attached, Rv/Boat Parking
- Garage Spaces
- 2
- Elementary School
- Dodson
- Middle School
- Pine
- High School
- Wooster
Mortgage Calculator
Courtesy of Rob Simpson and BHG Drakulich Realty. Contact:
Selling Office: RE/MAX Professionals-Reno.
© 2017 Northern Nevada Regional MLS, Inc. All Rights Reserved
Data last updated on 06/28/2017.
The data relating to real estate for sale on this web site comes in part from the Broker Reciprocity Program of the Northern Nevada Regional MLS. Real estate listings held by brokerage firms other than owner of this page are marked with the Broker Reciprocity logo and detailed information about them includes the name of the listing brokers.
Information deemed reliable but not guaranteed