1418 Lander St, Reno, NV 89509
- $755,000
- 3
- BD
- 3
- BA
- 1,560
- SqFt




- Sold Price
- $755,000
- List Price
- $775,000
- Status
- CLOSED
- MLS#
- 250058229
- Subdivision
- Western, Plumas
- Subdivision
- Western Addition
- Days on Market
- 119
- Closing Date
- Mar 13, 2026
- Year Built
- 1939
- Bedrooms
- 3
- Bathrooms
- 3
- Baths Half
- 1
- Acres
- 0.09
- Living Area
- 1,560
- Stories
- 2
- Lot Size
- 3,783
Property Description
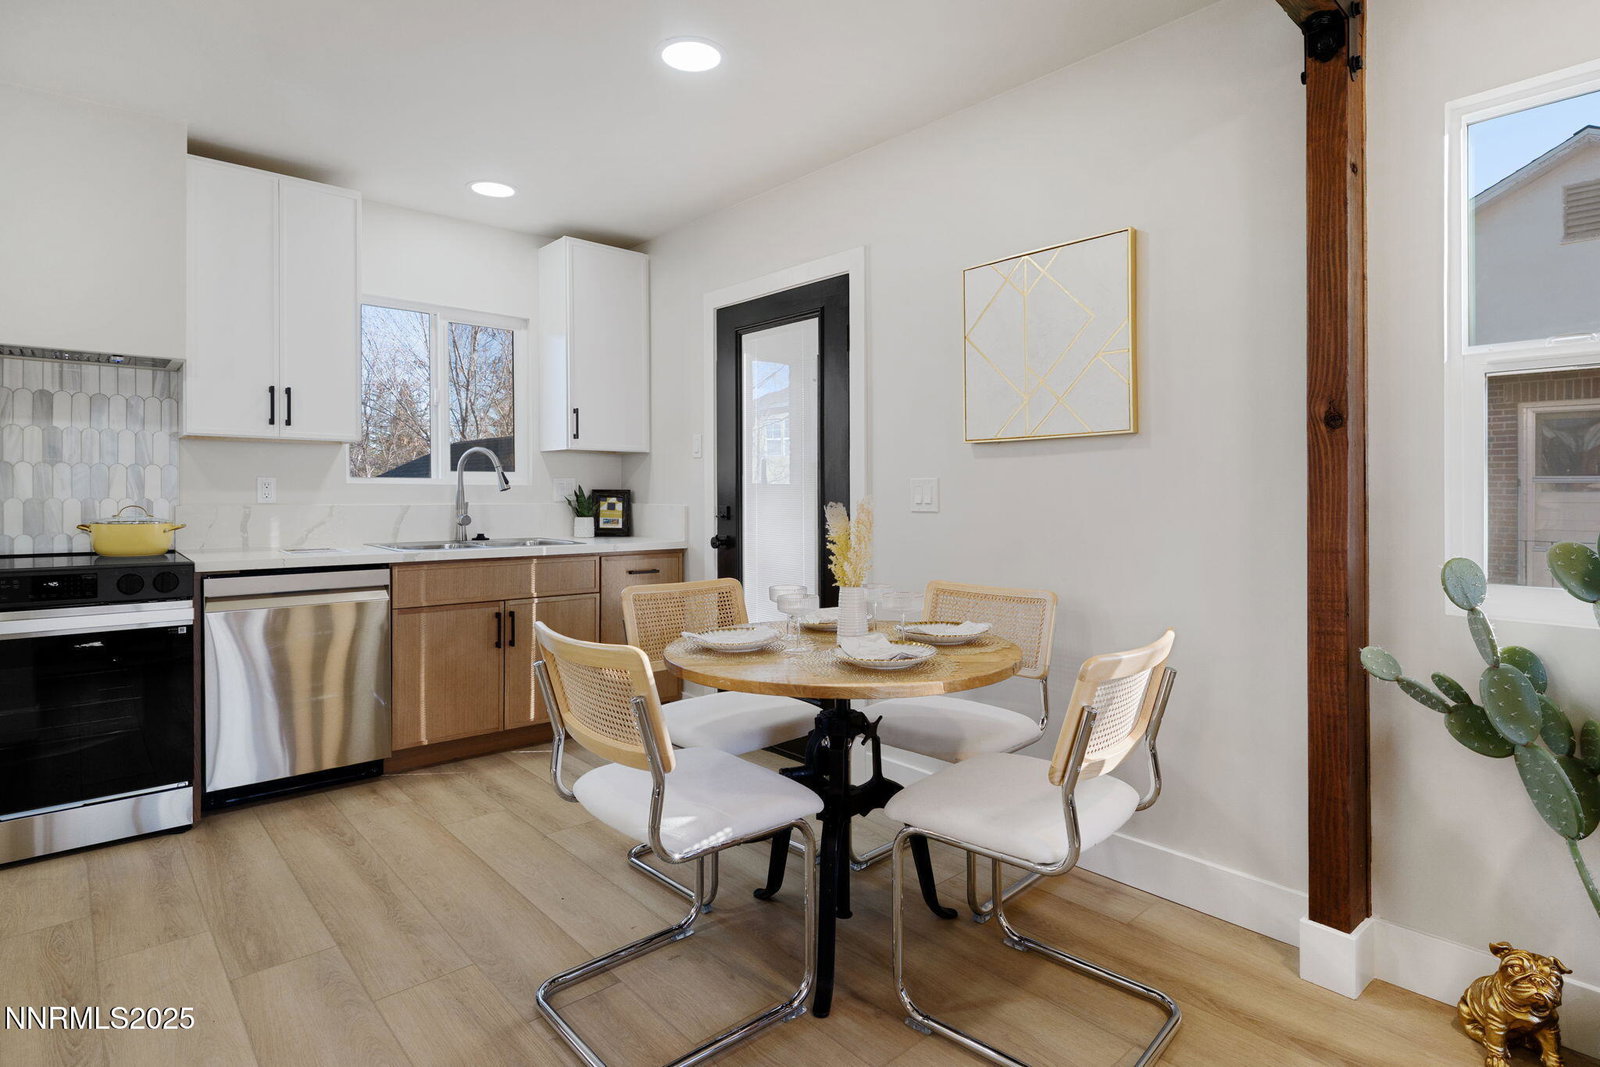
Welcome to this beautifully remodeled two-story brownstone nestled in the heart of Reno's desirable Old Southwest neighborhood. Blending timeless character with modern convenience, this 3-bedroom, 2.5-bath home offers comfort, style, and thoughtful updates throughout. Step inside to a warm and inviting main level featuring an open-concept living area, elegant finishes, and abundant natural light. The spacious primary suite is conveniently located on the first floor, along with a powder bath for guests. The newly remodeled kitchen shines with contemporary fixtures and flows seamlessly into the dining and living areas — perfect for entertaining or relaxing at home. Downstairs, the finished basement expands your living space with two additional bedrooms, a full bath, a cozy family room, and a dedicated laundry area. Every detail has been updated for peace of mind, including all-new electrical throughout, a tankless water heater, and a brand-new roof. Enjoy a prime location within walking distance to local coffee shops, dining, and neighborhood amenities, all while savoring the timeless charm of one of Reno's most desirable areas.
/u.realgeeks.media/carson-tahoehomes/dlg.jpg)
Additional Information
- Taxes
- $884
- Utilities
- Cable Available, Electricity Available, Electricity Available, Natural Gas Available, Natural Gas Available, Phone Available, Sewer Available, Sewer Connected, Water Available, Water Available, Cellular Coverage, Internet Available, Water Meter Installed
- Stories
- 2
- Roof
- Asphalt, Shingle
- Foundation
- Concrete Perimeter, Raised, Full Perimeter
- Garage Description
- Detached, Garage
- Garage Spaces
- 1
- Elementary School
- Mt. Rose
- Middle School
- Swope
- High School
- Reno
Mortgage Calculator
Courtesy of J.P. Menante and Dickson Realty - Downtown. Contact:
Selling Office: Real Broker LLC.
© 2017 Northern Nevada Regional MLS, Inc. All Rights Reserved
Data last updated on 06/28/2017.
The data relating to real estate for sale on this web site comes in part from the Broker Reciprocity Program of the Northern Nevada Regional MLS. Real estate listings held by brokerage firms other than owner of this page are marked with the Broker Reciprocity logo and detailed information about them includes the name of the listing brokers.
Information deemed reliable but not guaranteed