1692 Oakhurst Ave, Reno, NV 89509
- $499,990
- 2
- BD
- 2
- BA
- 882
- SqFt




- Sold Price
- $499,990
- List Price
- $499,990
- Status
- CLOSED
- MLS#
- 250058118
- Subdivision
- Plumas, Southland Heights
- Subdivision
- Southland Heights
- Days on Market
- 64
- Closing Date
- Jan 15, 2026
- Year Built
- 1953
- Bedrooms
- 2
- Bathrooms
- 2
- Acres
- 0.14
- Living Area
- 882
- Stories
- 1
- Lot Size
- 6,011
Property Description
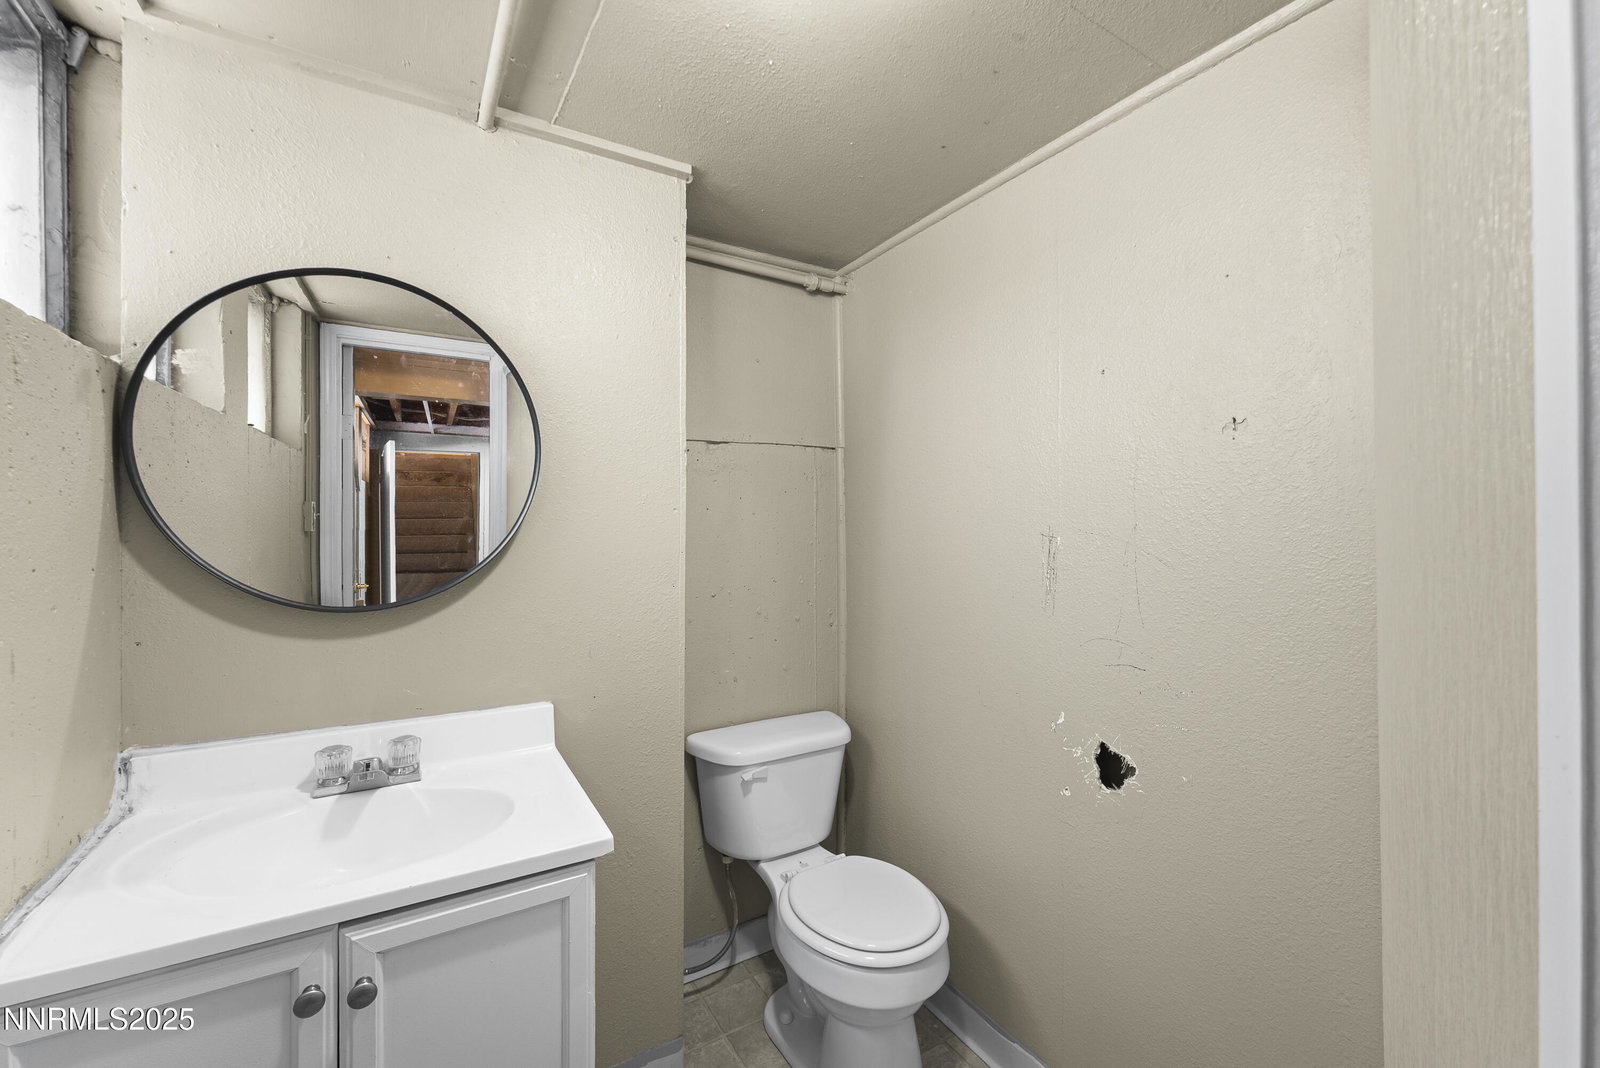
Charming house nestled in highly desirable old Southwest Reno. This classic 1950's house is an exceptional blend of modern upgrades and cozy charm. 2 bedrooms and 1 bathroom are on the main floor and 1 bathroom is in the basement. Many upgrades including fresh paint, new kitchen floor, updated bathroom, and updated light fixtures. Step outside and be wowed by this backyard paradise! The back yard gives you ample room for entertainment and relaxation with a walk out deck, paver patio, and gas firepit. Garage was converted to a workshop by previous owners. This house has low taxes and no HOA. Close to Midtown, shopping, restaurants, and Virginia Lake. Zoned for highly sought after schools.
/u.realgeeks.media/carson-tahoehomes/dlg.jpg)
Additional Information
- Taxes
- $1,396
- Utilities
- Cable Available, Sewer Available, Water Available, Internet Available, Water Meter Installed
- Stories
- 1
- Roof
- Shingle
- Foundation
- Crawl Space, Brick/Mortar, Concrete Perimeter
- Exterior Features
- Fire Pit
- Garage Description
- Garage, None
- Garage Spaces
- 1
- Elementary School
- Mt. Rose
- Middle School
- Swope
- High School
- Reno
Mortgage Calculator
Courtesy of Kellyn Reiter and RE/MAX Professionals-Sparks. Contact:
Selling Office: RE/MAX Professionals-Reno.
© 2017 Northern Nevada Regional MLS, Inc. All Rights Reserved
Data last updated on 06/28/2017.
The data relating to real estate for sale on this web site comes in part from the Broker Reciprocity Program of the Northern Nevada Regional MLS. Real estate listings held by brokerage firms other than owner of this page are marked with the Broker Reciprocity logo and detailed information about them includes the name of the listing brokers.
Information deemed reliable but not guaranteed