984 Bates Ave, Reno, NV 89502
- $399,900
- 2
- BD
- 2
- BA
- 1,135
- SqFt




- Sold Price
- $399,900
- List Price
- $399,900
- Status
- CLOSED
- MLS#
- 250054958
- Subdivision
- Wells Avenue Neighborhood, Albion
- Subdivision
- Albion
- Days on Market
- 21
- Closing Date
- Sep 12, 2025
- Year Built
- 1949
- Bedrooms
- 2
- Bathrooms
- 2
- Baths Half
- 1
- Acres
- 0.15
- Living Area
- 1,135
- Stories
- 1
- Lot Size
- 6,577
Property Description
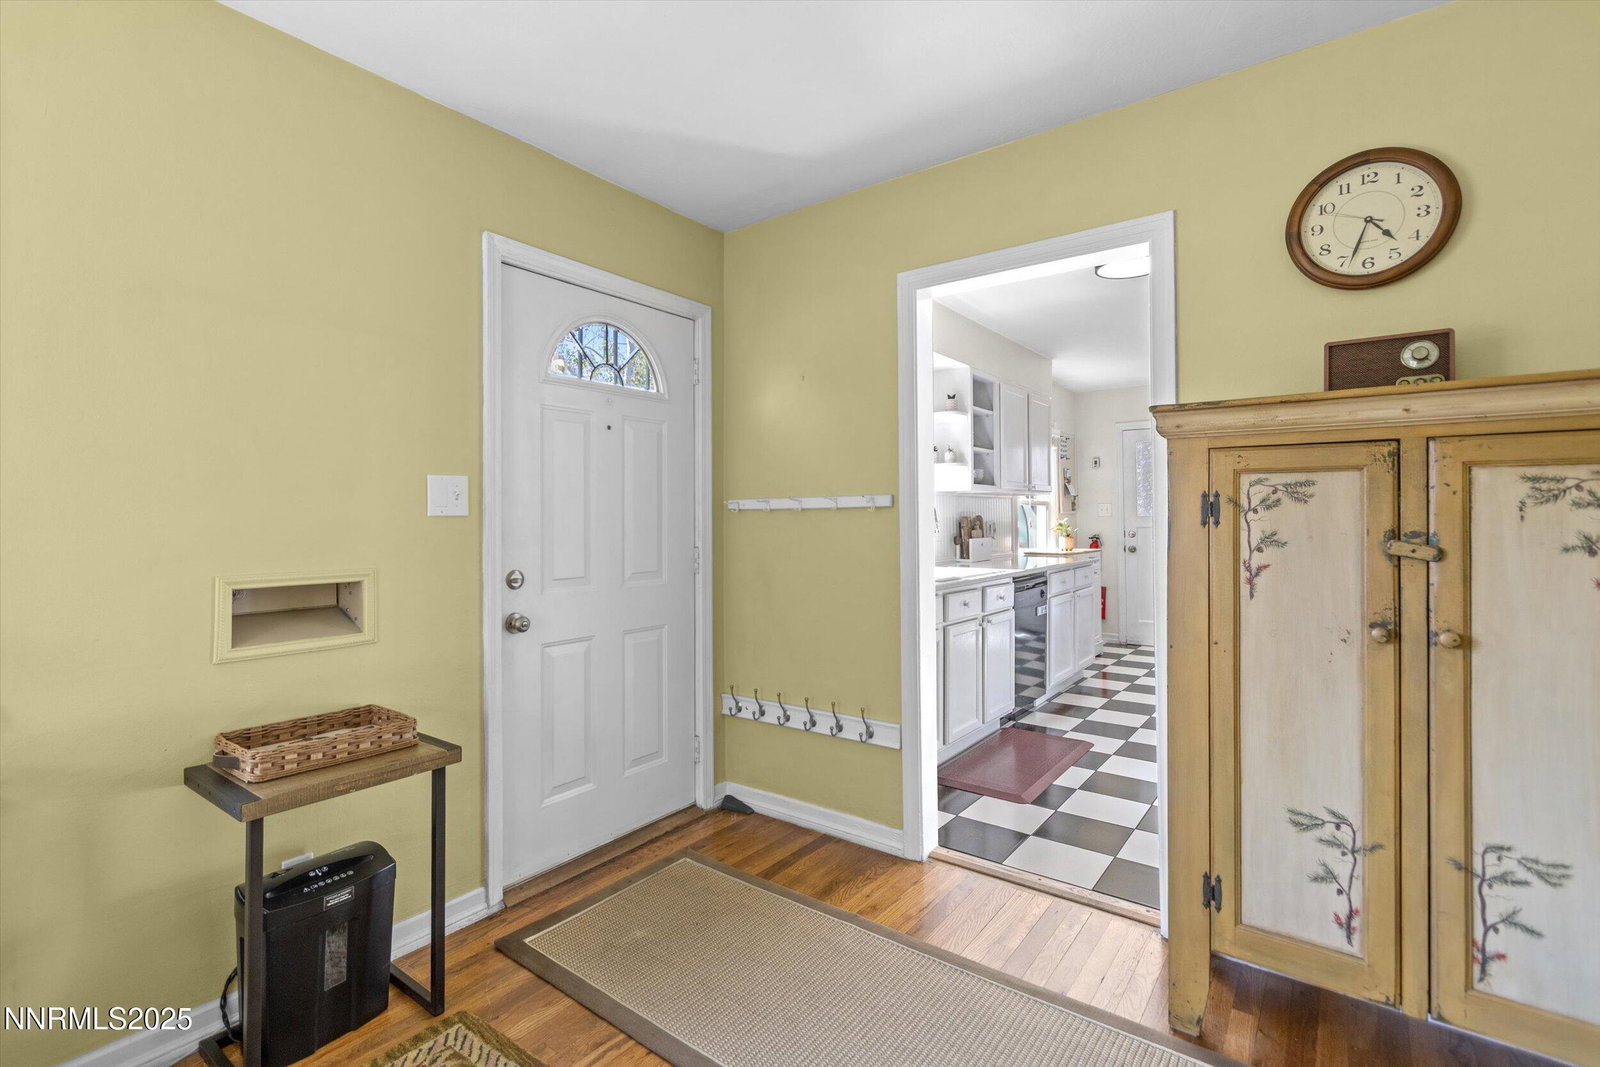
Charming, Well-Maintained Home with Modern Updates and Tranquil Backyard. Welcome to 984 Bates Ave, where timeless charm meets modern upgrades. This inviting home, originally built to last a century, has been lovingly restored by its current owners with care and attention to detail. Nestled in a warm, friendly neighborhood, this property offers mountain views that can be enjoyed year-round. With proximity to shopping, hospitals, and the airport, this location is as convenient as it is serene. A standout feature is the massive workshop—perfect for hobbies or additional storage space. Inside, you'll find numerous thoughtful updates, including newer windows, furnace, central A/C, roof, and finished garage conversion. The owners have invested in high-quality improvements, including: New quartz countertops in the kitchen. Freshly installed hardwood floors in the bonus room. Updated plumbing, wiring, and outlets throughout. New AC unit, re-insulated attic and crawl spaces. Main bathroom updates with a new vanity, medicine cabinet, and toilet. In addition to the major upgrades, countless small touches were added to ensure the home feels fresh and well-maintained, ready for another century of living. A beautifully landscaped backyard sanctuary, updated sprinkler system, a greenhouse and 14 x 30 detached storage shed complete this home's extensive list of upgrades. This unique property blends historic charm with modern amenities, offering both comfort and character in a prime location. Don't miss the opportunity to make it yours!
/u.realgeeks.media/carson-tahoehomes/dlg.jpg)
Additional Information
- Taxes
- $523
- Utilities
- Electricity Available, Natural Gas Available, Sewer Connected, Water Available
- Stories
- 1
- View
- Mountain(s)
- Roof
- Asphalt, Shingle
- Foundation
- Crawl Space
- Exterior Features
- Rain Gutters
- Garage Description
- None
- Elementary School
- Veterans
- Middle School
- Vaughn
- High School
- Wooster
Mortgage Calculator
Courtesy of Aaron Warburton and RE/MAX Professionals-Reno. Contact:
Selling Office: Dickson Realty - Caughlin.
© 2017 Northern Nevada Regional MLS, Inc. All Rights Reserved
Data last updated on 06/28/2017.
The data relating to real estate for sale on this web site comes in part from the Broker Reciprocity Program of the Northern Nevada Regional MLS. Real estate listings held by brokerage firms other than owner of this page are marked with the Broker Reciprocity logo and detailed information about them includes the name of the listing brokers.
Information deemed reliable but not guaranteed