6850 Sharlands Ave Unit 2171, Reno, NV 89523
- $320,000
- 2
- BD
- 2
- BA
- 930
- SqFt




- Sold Price
- $320,000
- List Price
- $309,900
- Status
- CLOSED
- MLS#
- 260006343
- Subdivision
- Sharlands, McQueen
- Subdivision
- Silver Creek Attached Homes
- Days on Market
- 68
- Closing Date
- Jul 27, 2026
- Year Built
- 2001
- Bedrooms
- 2
- Bathrooms
- 2
- Acres
- 0.02
- Living Area
- 930
- Stories
- 1
- Lot Size
- 930
Property Description
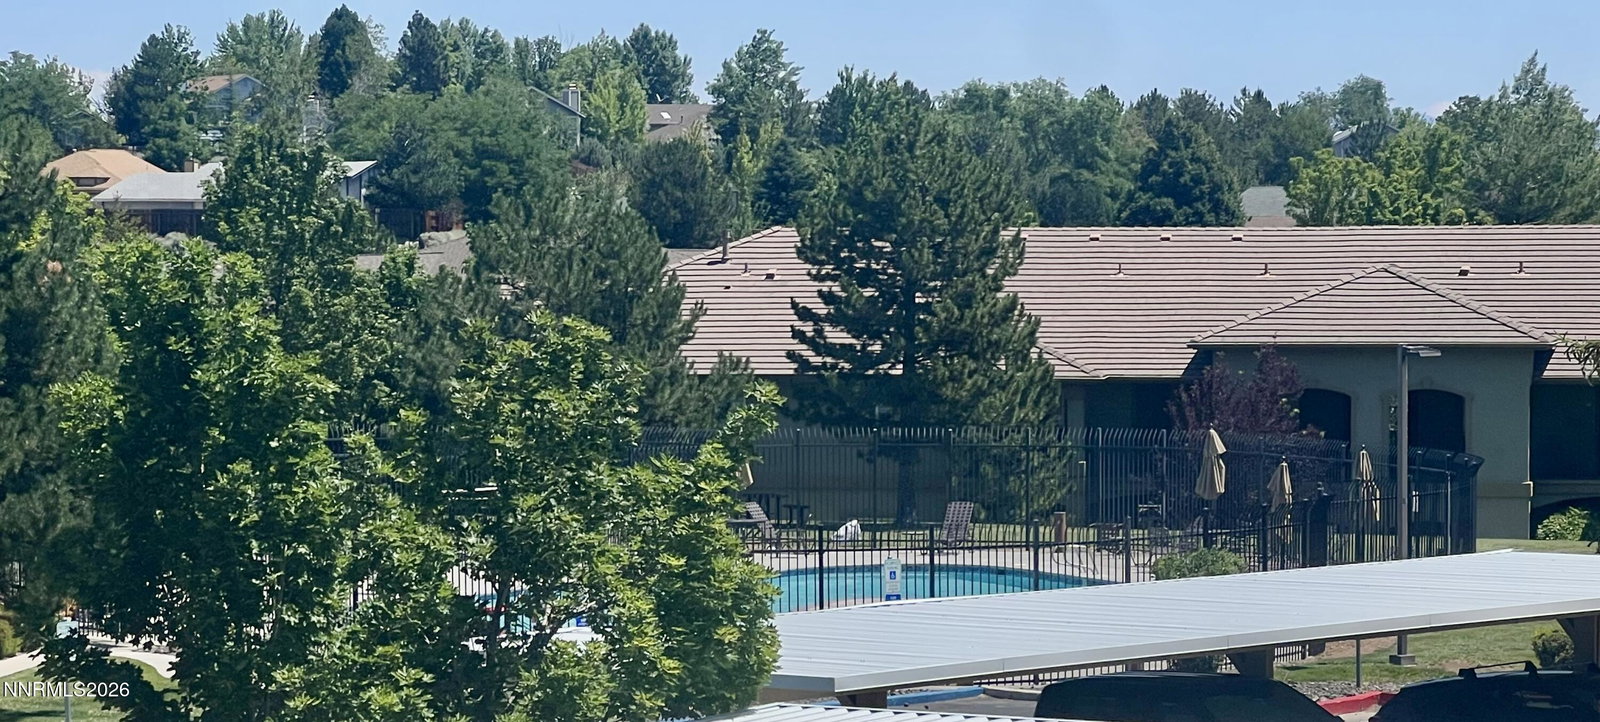
Welcome to this top level 2 bedroom 2 bath unit located in the beautifully maintained Silver Creek condominiums. The Northwest Reno area offers convenience and easy freeway access to Downtown Reno, Sparks, shopping, University of Reno Nevada, Midtown, trails, Truckee River, restaurants, Hospitals, and just a short drive to Lake Tahoe, Ski resorts and premium golf courses! This community is a great blend of resort like living and includes many amenities to enjoy. It also offers a low maintenance lifestyle with mature landscaping . There is an oversized storage area near the unit with a designated parking space and plenty of guest parking. The home features a lovely open layout with vaulted ceilings. A nicely sized covered balcony has peekaboo views of the scenic, luxurious Pool and Hot Tub. The impressive community amenities include a beautifully decorated club house with a large kitchen area for entertaining. Enjoy a game of pool or relax in the library, down the hall is a state of art Fitness center. Discover all the ambiance this incredible community has to offer. Ask about the utilities and insurance included in the HOA and the refrigerator, washer and dryer are included for your convivence.
/u.realgeeks.media/carson-tahoehomes/dlg.jpg)
Additional Information
- Hoa
- Yes
- Hoa Fee
- $442
- Hoa Includes
- Barbecue, Clubhouse, Fitness Center, Landscaping, Pool, Recreation Room, Spa/Hot Tub, Storage
- Taxes
- $1,219
- Utilities
- Cable Available, Electricity Available, Natural Gas Available, Sewer Available, Sewer Connected, Water Available, Cellular Coverage
- Stories
- 1
- View
- Mountain(s)
- Roof
- Tile/Clay, Pitched
- Foundation
- Slab
- Exterior Features
- Balcony
- Garage Description
- Carport, Additional Parking
- Elementary School
- Westergard
- Middle School
- Billinghurst
- High School
- McQueen
Mortgage Calculator
Courtesy of Janae Scott and Dickson Realty - Damonte Ranch. Contact:
Selling Office: Berkshire Hathaway HomeService.
© 2017 Northern Nevada Regional MLS, Inc. All Rights Reserved
Data last updated on 06/28/2017.
The data relating to real estate for sale on this web site comes in part from the Broker Reciprocity Program of the Northern Nevada Regional MLS. Real estate listings held by brokerage firms other than owner of this page are marked with the Broker Reciprocity logo and detailed information about them includes the name of the listing brokers.
Information deemed reliable but not guaranteed