2823 Kimberlite Rd, Sparks, NV 89436
- $636,000
- 4
- BD
- 3
- BA
- 2,081
- SqFt




- Sold Price
- $636,000
- List Price
- $641,000
- Status
- CLOSED
- MLS#
- 260000608
- Subdivision
- Miramonte
- Subdivision
- Miramonte Phase 4B Unit 1
- Days on Market
- 45
- Closing Date
- Mar 02, 2026
- Year Built
- 2014
- Bedrooms
- 4
- Bathrooms
- 3
- Acres
- 0.17
- Living Area
- 2,081
- Stories
- 1
- Lot Size
- 7,194
Property Description
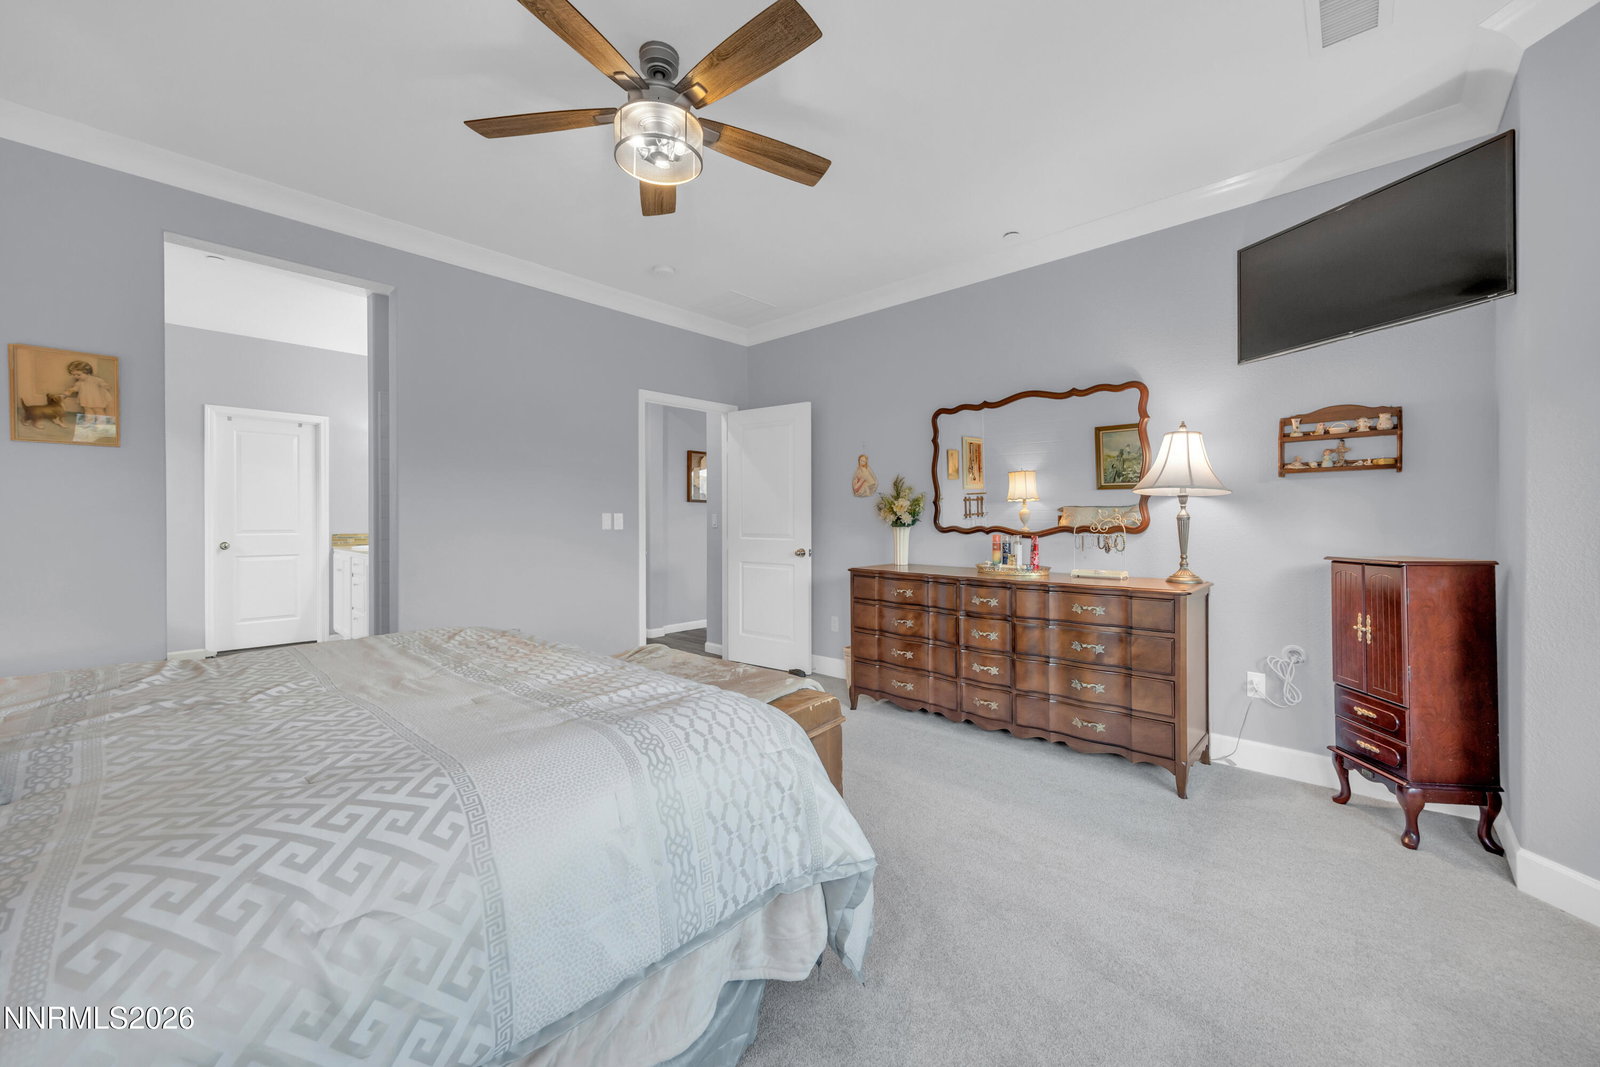
Thank you for your interest in this beautiful home! You won't be disappointed. As you enter the home, in front of you is elegant wainscotting on the left side of the hallway that leads to the main living area. Immediately to your left is a landing zone for groceries, etc. and 3 of the 4 large bedrooms, with one of them having an en suite bathroom for the convenience of overnight guests. The kitchen is well appointed with white cabinetry, black-crystalized granite countertops and stainless-steel appliances. This is an open-concept home, with the kitchen, family room and dining area making up the great room. The primary bedroom suite provides a quiet and private space by being located at the opposite end of the home from the other 3 bedrooms. The primary suite includes a spacious bath with a garden tub, separate shower, water closet, dual sinks on a wide cabinet with generous storage, and a large completely customized walk-in closet. The attached garage is smartly laid out with a 2-car entry door and a tandem 3rd parking spot for a vehicle, "the toys", workshop or storage. The Owner had many updates done to the home, which includes a new furnace, new LVP flooring, new carpet, new ceiling fans, new ceiling lights in nearly every room, new covered patio with Edison lighting, new retaining wall, new storage shed, and new pavers in the back (south side) and right (west side) of house.
/u.realgeeks.media/carson-tahoehomes/dlg.jpg)
Additional Information
- Hoa
- Yes
- Hoa Fee
- $80
- Hoa Includes
- None
- Taxes
- $5,028
- Utilities
- Cable Available, Electricity Available, Electricity Available, Natural Gas Available, Natural Gas Available, Sewer Available, Sewer Connected, Water Available, Water Available, Cellular Coverage, Internet Available, Centralized Data Panel, Underground Utilities
- Stories
- 1
- View
- Mountain(s)
- Roof
- Tile/Clay, Pitched
- Foundation
- Crawl Space
- Exterior Features
- Rain Gutters
- Garage Description
- Attached, Garage, Garage Door Opener, Tandem
- Garage Spaces
- 3
- Elementary School
- Beasley
- Middle School
- Mendive
- High School
- Reed
Mortgage Calculator
Courtesy of Thomas Myers III and Realty One Group Eminence. Contact:
Selling Office: Keller Williams Group One Inc..
© 2017 Northern Nevada Regional MLS, Inc. All Rights Reserved
Data last updated on 06/28/2017.
The data relating to real estate for sale on this web site comes in part from the Broker Reciprocity Program of the Northern Nevada Regional MLS. Real estate listings held by brokerage firms other than owner of this page are marked with the Broker Reciprocity logo and detailed information about them includes the name of the listing brokers.
Information deemed reliable but not guaranteed