4572 Creekside Cir, Reno, NV 89502
- $490,000
- 3
- BD
- 2
- BA
- 1,218
- SqFt








- Sold Price
- $490,000
- List Price
- $495,000
- Status
- CLOSED
- MLS#
- 260004974
- Subdivision
- The Villages
- Subdivision
- The Villages 2
- Days on Market
- 77
- Closing Date
- Jul 10, 2026
- Year Built
- 1993
- Bedrooms
- 3
- Bathrooms
- 2
- Acres
- 0.10
- Living Area
- 1,218
- Stories
- 1
- Lot Size
- 4,269
Property Description
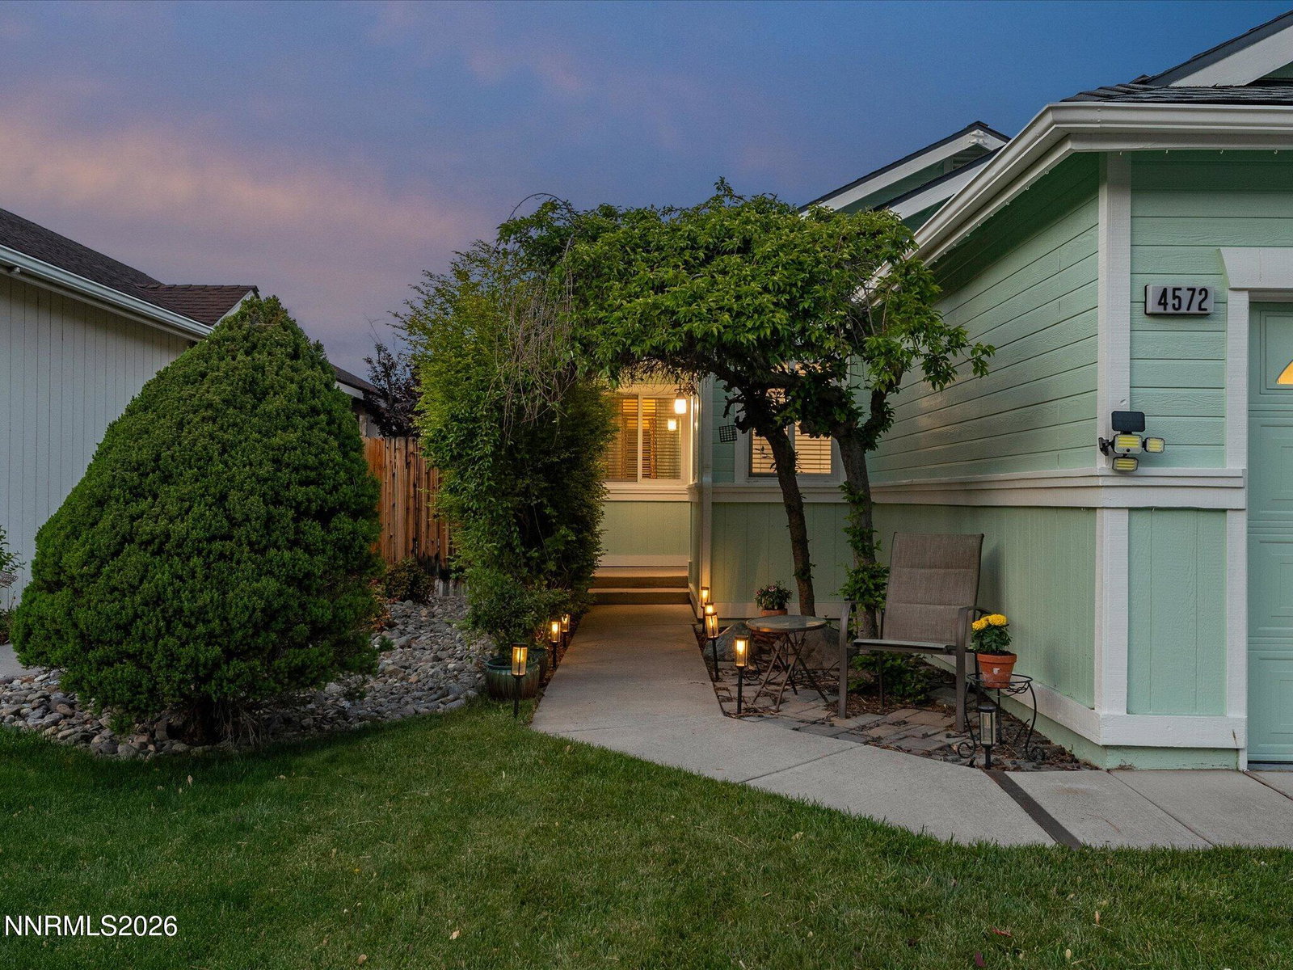
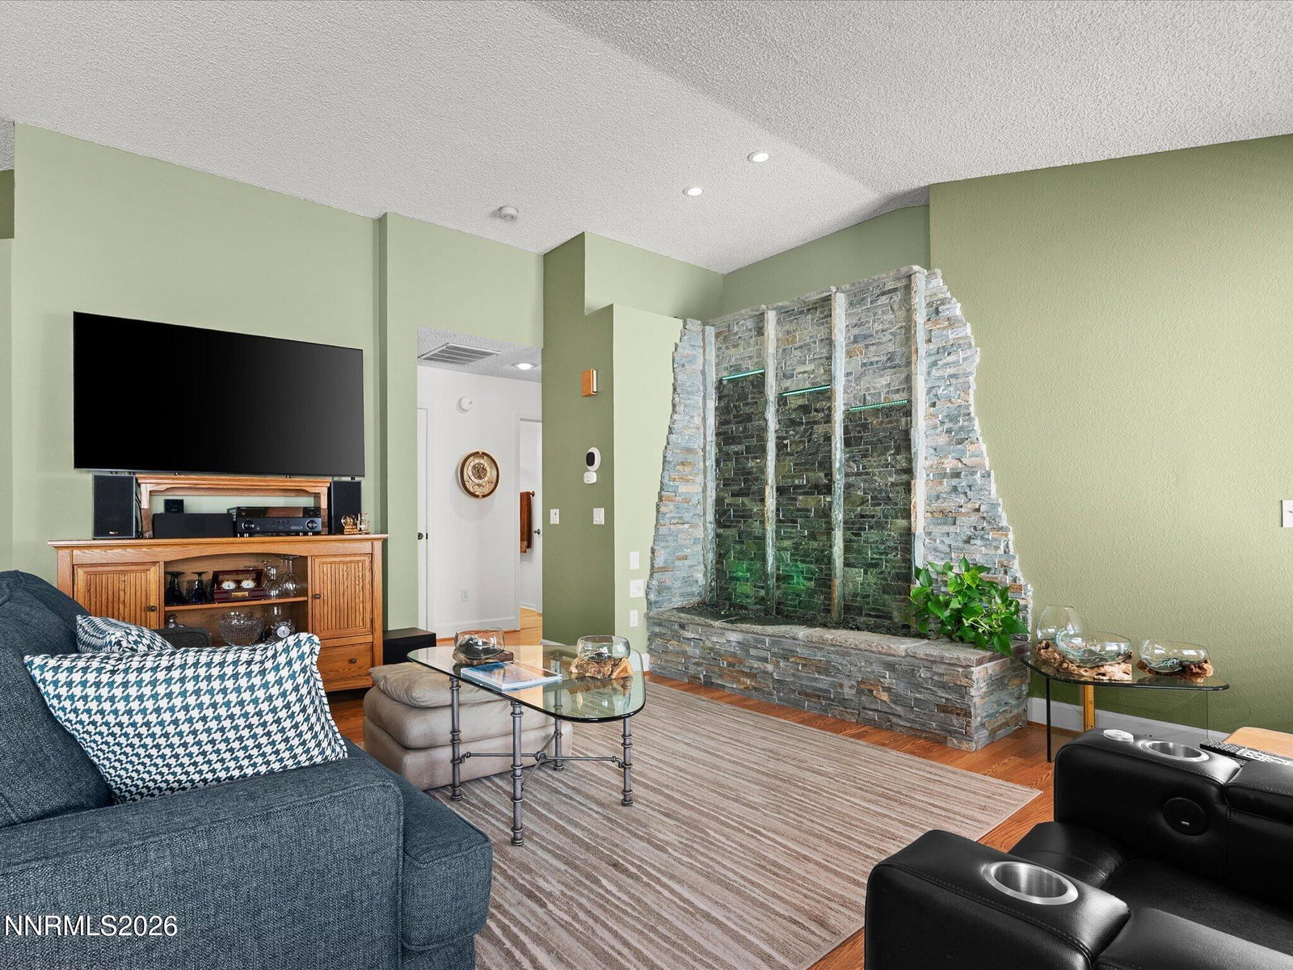
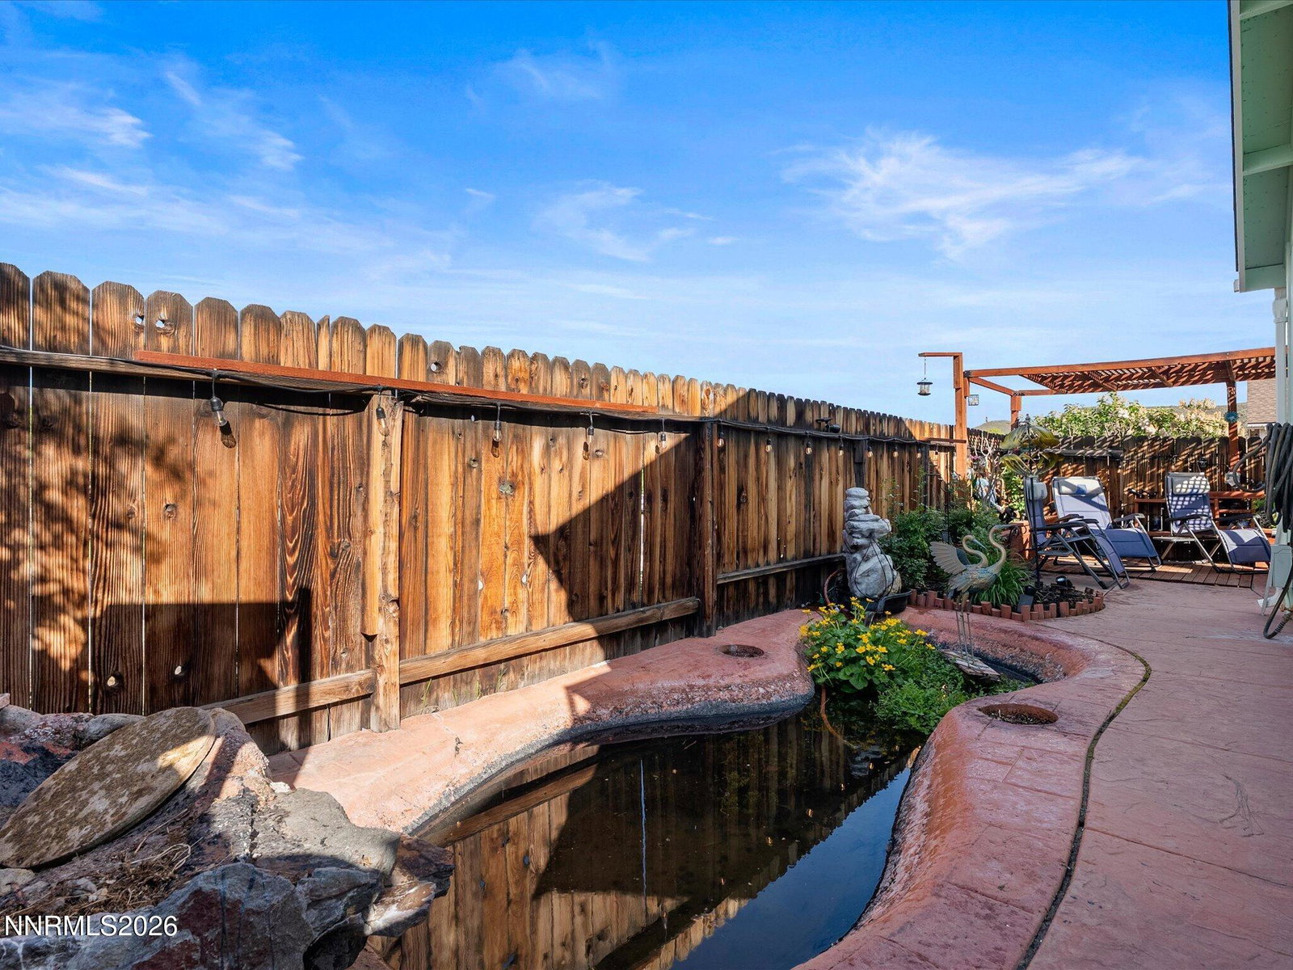
Welcome to 4572 Creekside Drive—an inviting single-level home designed for easy living and effortless entertaining. The open floorplan flows into a comfortable great room with soaring cathedral ceilings, creating a bright and spacious feel the moment you walk in. At the heart of the home is a stunning custom $12,000 water feature with accent lighting, serving as a true centerpiece and conversation piece for gatherings with family and friends. The efficient kitchen offers everything you need, including a gas range, built-in microwave, pantry, and breakfast bar for casual dining, all opening seamlessly to the main living area. This turnkey home also includes the refrigerator, washer, and dryer, making move-in simple and convenient. Recent updates like the freshly painted interior and exterior enhance the home's clean, well-maintained appeal, while the newer roof adds peace of mind. Step outside to your private backyard featuring stamped concrete and an inviting patio—perfect for summer BBQs, relaxing evenings, or enjoying a cold drink with friends. Ideally located in a convenient Reno neighborhood close to shopping, restaurants, and everyday amenities, this home offers comfort, style, and a welcoming atmosphere you'll love coming home to.
/u.realgeeks.media/carson-tahoehomes/dlg.jpg)
Additional Information
- Hoa
- Yes
- Hoa Fee
- $220
- Hoa Includes
- None
- Taxes
- $1,945
- Utilities
- Cable Available, Electricity Available, Natural Gas Available, Phone Available, Sewer Connected, Water Available, Cellular Coverage, Water Meter Installed
- Stories
- 1
- View
- Mountain(s)
- Roof
- Composition, Shingle, Pitched
- Foundation
- Crawl Space
- Garage Description
- Attached, Garage, Garage Door Opener
- Garage Spaces
- 2
- Elementary School
- Donner Springs
- Middle School
- Vaughn
- High School
- Wooster
Mortgage Calculator
Courtesy of Jack Cote and RE/MAX Gold. Contact:
Selling Office: eXp Realty, LLC.
© 2017 Northern Nevada Regional MLS, Inc. All Rights Reserved
Data last updated on 06/28/2017.
The data relating to real estate for sale on this web site comes in part from the Broker Reciprocity Program of the Northern Nevada Regional MLS. Real estate listings held by brokerage firms other than owner of this page are marked with the Broker Reciprocity logo and detailed information about them includes the name of the listing brokers.
Information deemed reliable but not guaranteed