1245 W Del Webb Pkwy, Reno, NV 89523
- $510,000
- 1
- BD
- 2
- BA
- 1,246
- SqFt




- Sold Price
- $510,000
- List Price
- $529,000
- Status
- CLOSED
- MLS#
- 250052057
- Subdivision
- Sierra Canyon at Somersett Village, Somersett
- Subdivision
- Sierra Canyon At Somersett Village 9
- Days on Market
- 85
- Closing Date
- Sep 18, 2025
- Year Built
- 2010
- Bedrooms
- 1
- Bathrooms
- 2
- Acres
- 0.13
- Living Area
- 1,246
- Stories
- 1
- Lot Size
- 5,719
Property Description
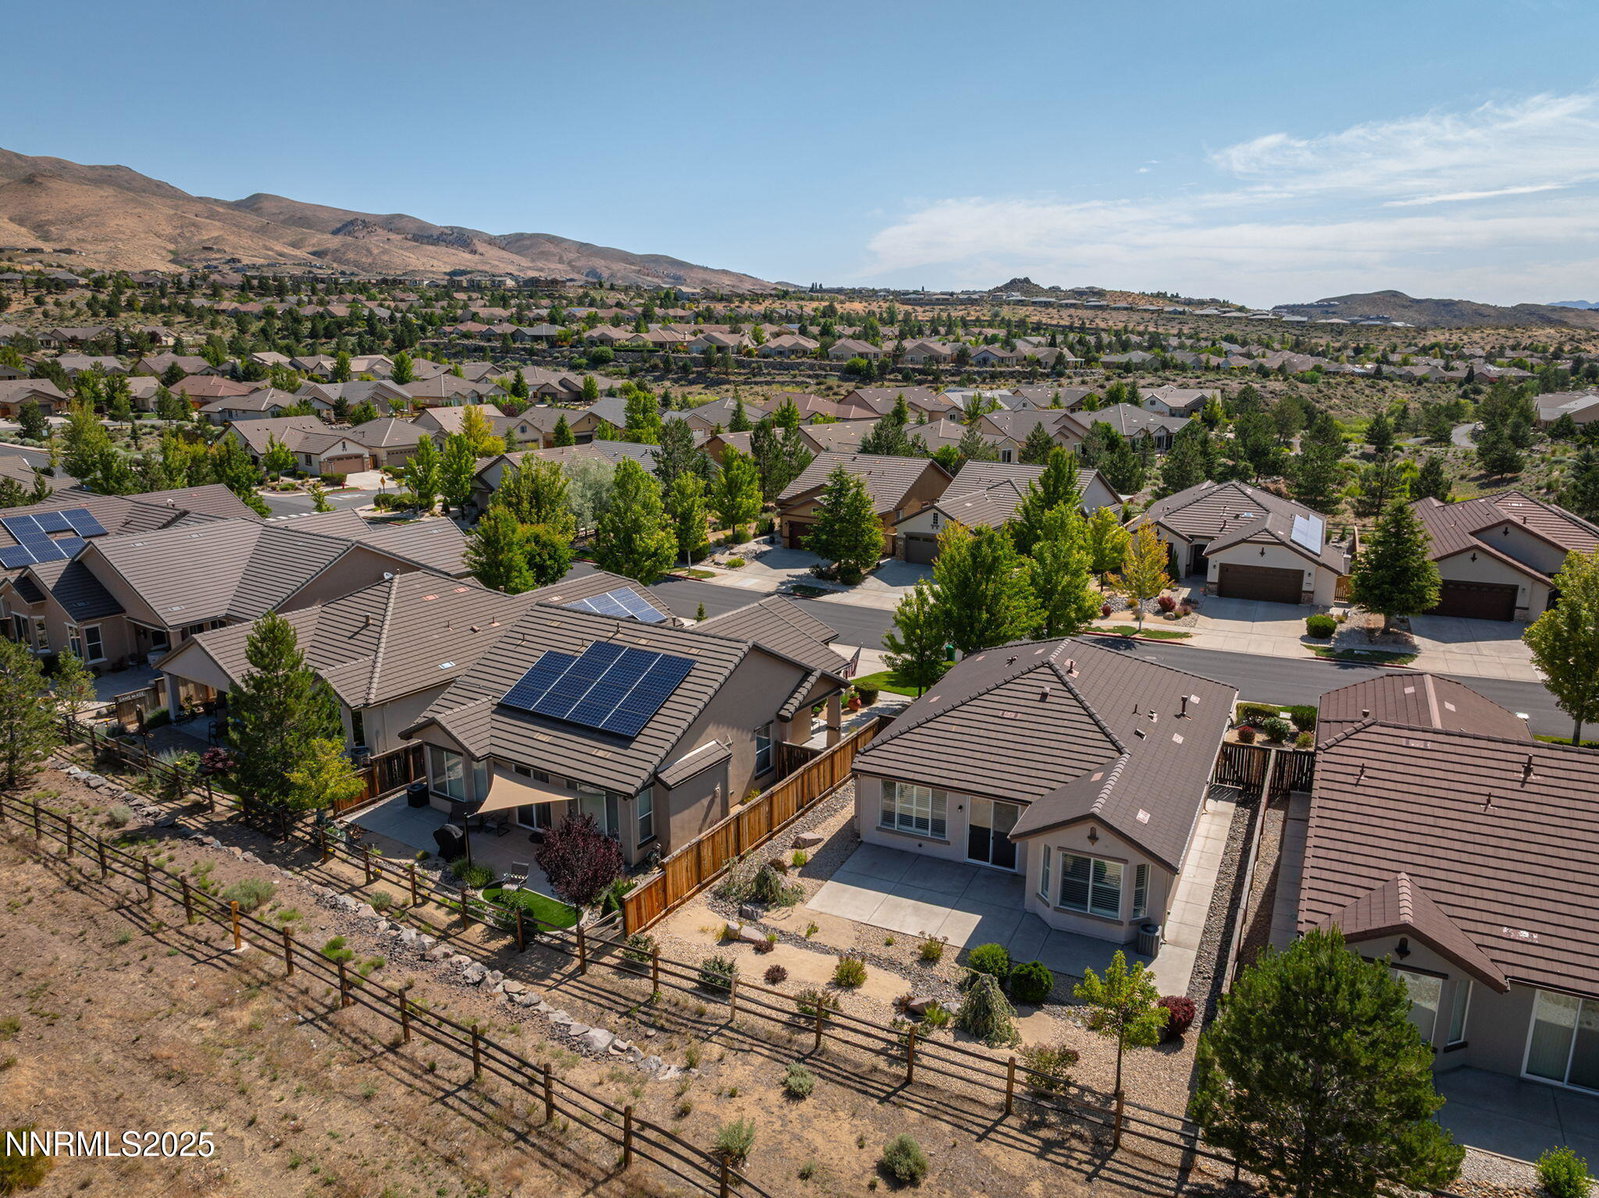
Welcome to your dream home in Del Webb, a prestigious 55+ resort-style community offering luxury, comfort, and endless amenities. This beautifully maintained 1-bedroom, (seller would close off second bedroom that is currently open at buyers request) 2-bath residence features an open-concept floor plan with upgraded flooring and fresh neutral paint throughout, creating a bright and inviting space. The living room is a true highlight with custom built-in shelving and a cozy gas fireplace, perfect for relaxing or entertaining. The updated kitchen boasts stainless steel appliances, abundant cabinet and counter space, and flows seamlessly into the dining and living area. Retreat to the spacious primary suite, complete with a large walk-in closet and serene backyard views. You'll also appreciate the shutters and blinds, security door, and custom shelving in the finished garage for extra storage and organization. Step outside to a large patio and take in the expansive views of the open space behind the home — no rear neighbors and pure tranquility. The home's fantastic curb appeal is matched only by the vibrant community itself. Del Webb residents enjoy 5-star clubhouse amenities including a state-of-the-art fitness center, indoor walking track, resort-style pool, pickleball and tennis courts, and a calendar full of clubs, activities, and events that make every day feel like a getaway.
/u.realgeeks.media/carson-tahoehomes/dlg.jpg)
Additional Information
- Hoa
- Yes
- Hoa Fee
- $148
- Hoa Includes
- Clubhouse, Pool, Racquetball, Recreation Room, Security, Spa/Hot Tub, Tennis Court(s), Nordic Trails
- Taxes
- $2,869
- Utilities
- Cable Available, Electricity Available, Natural Gas Available, Phone Available, Sewer Connected, Water Available, Cellular Coverage, Water Meter Installed, Underground Utilities
- Stories
- 1
- View
- Meadow, Mountain(s)
- Roof
- Tile/Clay, Pitched
- Foundation
- Slab
- Exterior Features
- Rain Gutters
- Garage Description
- Attached, Garage, Garage Door Opener
- Garage Spaces
- 2
- Elementary School
- Westergard
- Middle School
- Billinghurst
- High School
- McQueen
Mortgage Calculator
Courtesy of Marissa Phillips and Dickson Realty - Damonte Ranch. Contact:
Selling Office: RE/MAX Professionals-Reno.
© 2017 Northern Nevada Regional MLS, Inc. All Rights Reserved
Data last updated on 06/28/2017.
The data relating to real estate for sale on this web site comes in part from the Broker Reciprocity Program of the Northern Nevada Regional MLS. Real estate listings held by brokerage firms other than owner of this page are marked with the Broker Reciprocity logo and detailed information about them includes the name of the listing brokers.
Information deemed reliable but not guaranteed