1510 Whisper Rock Way, Reno, NV 89523
- $968,500
- 4
- BD
- 4
- BA
- 2,588
- SqFt




- Sold Price
- $968,500
- List Price
- $975,000
- Status
- CLOSED
- MLS#
- 250050635
- Subdivision
- Cityside at Somersett, Somersett
- Subdivision
- Cityside @ Somersett
- Days on Market
- 76
- Closing Date
- Aug 14, 2025
- Year Built
- 2003
- Bedrooms
- 4
- Bathrooms
- 4
- Baths Half
- 1
- Acres
- 0.21
- Living Area
- 2,588
- Stories
- 1
- Lot Size
- 9,016
Property Description
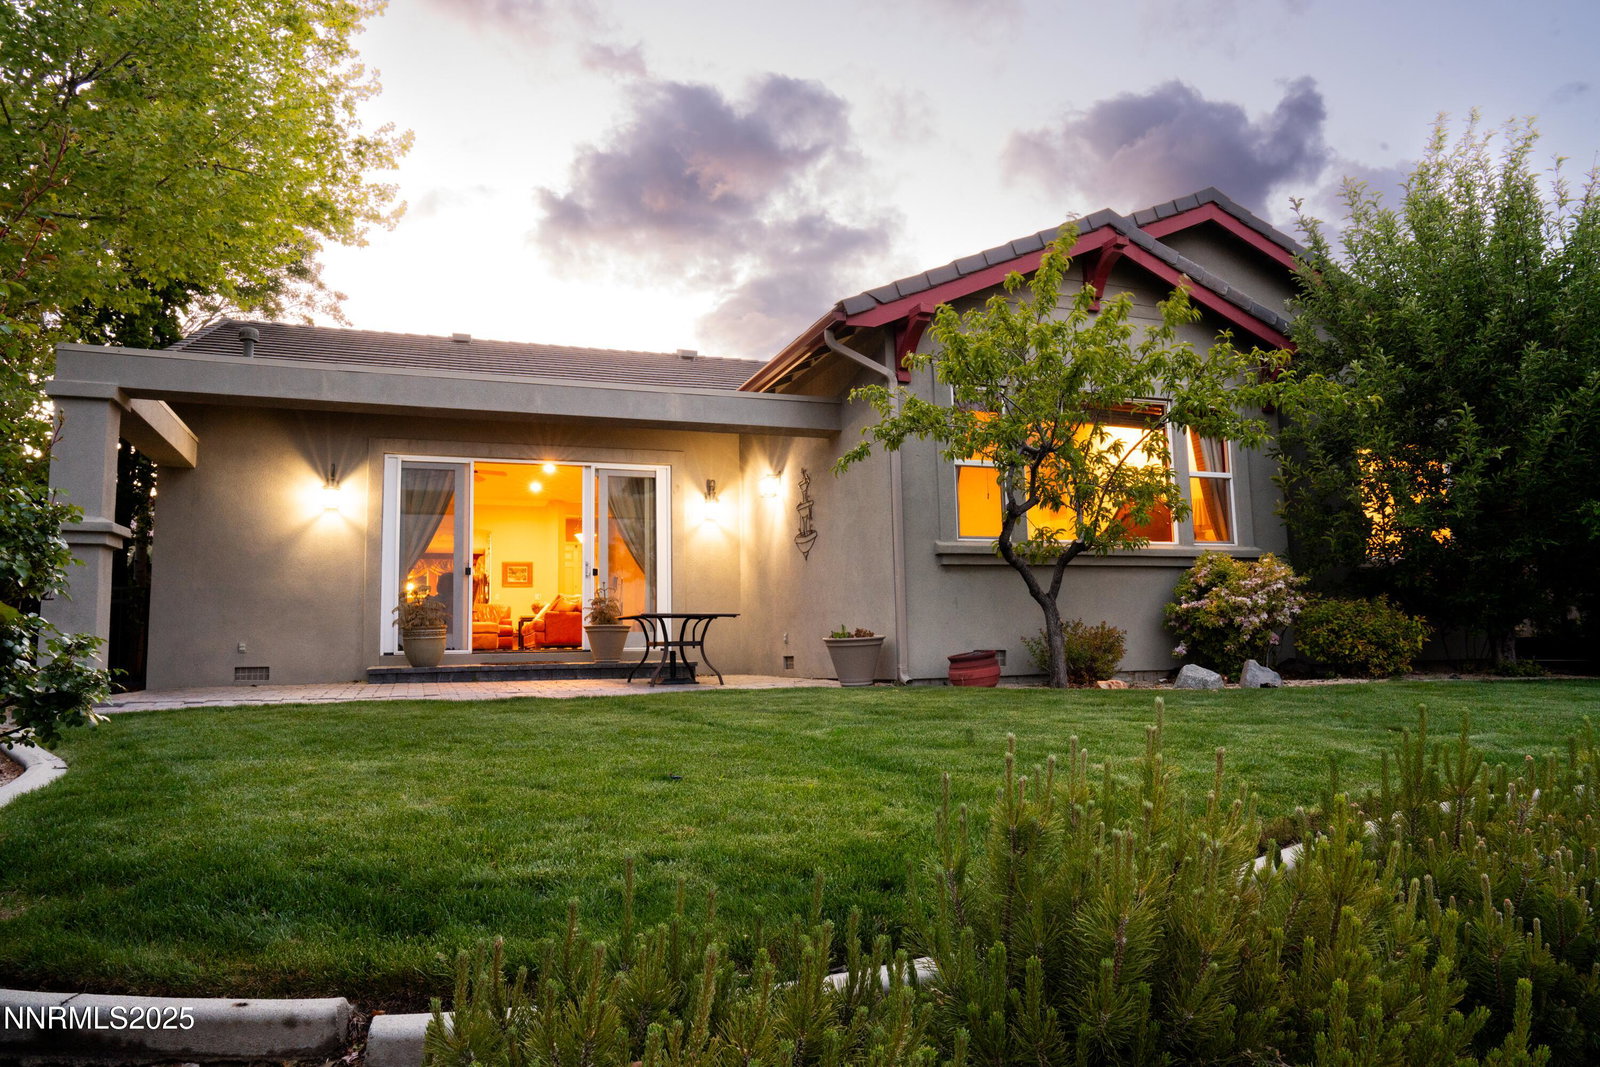
Stunning Hillside Retreat with Panoramic Views Welcome to your dream home, where breathtaking valley and city light views greet you from nearly every room. This spacious and elegant residence seamlessly blends comfort and sophistication with a layout designed for both entertaining and everyday living. Step through a charming private courtyard that leads to a beautifully appointed casita ideal for guests, a home office, or additional living space. Inside, the expansive great room and serene primary bedroom both showcase the same spectacular vistas, making every sunset a personal experience. A formal dining room sits at the heart of the home, highlighted by a unique skylight that bathes the space in natural light, creating a warm and inviting atmosphere. Whether you're hosting a dinner party, or enjoying a quiet evening in, this home offers the perfect setting. With Spacious living areas throughout and thoughtful architectural details, this property offers a rare combination of luxury, functionality, and incredible views.
/u.realgeeks.media/carson-tahoehomes/dlg.jpg)
Additional Information
- Hoa
- Yes
- Hoa Fee
- $206
- Hoa Includes
- Clubhouse, Fitness Center, Golf Course, Landscaping, Life Guard, Pool, Recreation Room, Sauna, Spa/Hot Tub, Tennis Court(s)
- Taxes
- $4,565
- Utilities
- Cable Available, Natural Gas Available, Phone Available, Sewer Connected, Water Available, Water Available, Cellular Coverage, Centralized Data Panel, Underground Utilities, Water Meter Installed
- Stories
- 1
- View
- City, Golf Course, Meadow, Valley
- Roof
- Tile/Clay
- Foundation
- Crawl Space, Raised
- Exterior Features
- Rain Gutters
- Garage Description
- Attached, Garage, Garage Door Opener
- Garage Spaces
- 2
- Elementary School
- Westergard
- Middle School
- Billinghurst
- High School
- McQueen
Mortgage Calculator
Courtesy of Karen Falcocchia and Ferrari-Lund Real Estate Reno. Contact:
Selling Office: Ferrari-Lund Real Estate Reno.
© 2017 Northern Nevada Regional MLS, Inc. All Rights Reserved
Data last updated on 06/28/2017.
The data relating to real estate for sale on this web site comes in part from the Broker Reciprocity Program of the Northern Nevada Regional MLS. Real estate listings held by brokerage firms other than owner of this page are marked with the Broker Reciprocity logo and detailed information about them includes the name of the listing brokers.
Information deemed reliable but not guaranteed