8675 Tom Kite Trl, Reno, NV 89523
- $1,300,000
- 3
- BD
- 4
- BA
- 3,042
- SqFt




- Sold Price
- $1,300,000
- List Price
- $1,400,000
- Status
- CLOSED
- MLS#
- 250053295
- Subdivision
- Somersett, Somersett
- Subdivision
- Area 2 Phase 1 @ Somersett
- Days on Market
- 70
- Closing Date
- Sep 26, 2025
- Year Built
- 2005
- Bedrooms
- 3
- Bathrooms
- 4
- Baths Half
- 1
- Acres
- 0.36
- Living Area
- 3,042
- Stories
- 1
- Lot Size
- 15,629
Property Description
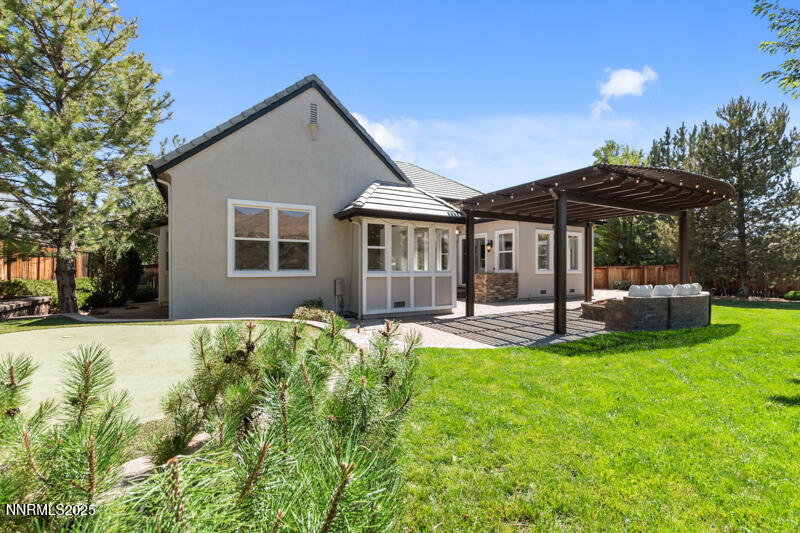
Nestled in the highly sought-after Somersett community, this stunning 3-bedroom, 3.5 bath home sits on an oversized lot and offers the perfect blend of luxury and comfort. From the moment you enter the private fenced courtyard, you will notice the beautiful mature landscaped yard, creating a serene retreat. Inside, the gourmet kitchen features a large granite island with ample storage, seating for 4, updated appliances, and a built-in coffee maker, while the separate dining room is perfect for hosting. Built in butler pantry with wine rigs for your favorite beverages. Enjoy breathtaking views of the 10th hole fairway and surrounding mountains from the dining room and living room. The living room offers high ceilings, a custom chandelier, and built-in surround sound which adds elegance and modern convenience. The master suite offers a spa-like escape with a garden tub with textured privacy glass, a walk-in shower, a custom walk-in closet, double sinks with a lighted sit down vanity. Each bedroom is an ensuite with a customized bathroom for each. Step outside to your built-in firepit with seating under your pergola, while enjoying the views of the surrounding mountains, mature trees, and landscape of your backyard. Practice your putting on your own putting green while enjoying the sounds of the tranquil water feature nearby. A built-in outdoor prep kitchen area will surely help with entertaining and make cooking outdoors easier. Large laundry room with shelving and storage. Fresh new paint throughout the home adds a modern feel. A finished 3 car tandem garage with new carpet and lots of storage. Fenced in dog run on side of house. With so many special features, this is one home you will not want to miss.
/u.realgeeks.media/carson-tahoehomes/dlg.jpg)
Additional Information
- Hoa
- Yes
- Hoa Fee
- $206
- Hoa Includes
- Barbecue, Clubhouse, Fitness Center, Gated, Golf Course, Life Guard, Maintenance, Parking, Pool, Recreation Room, Spa/Hot Tub, Tennis Court(s)
- Taxes
- $6,712
- Utilities
- Cable Available, Cable Available, Electricity Available, Electricity Available, Internet Available, Natural Gas Available, Natural Gas Available, Phone Available, Sewer Available, Sewer Connected, Water Available, Water Available, Cellular Coverage, Underground Utilities, Water Meter Installed
- Stories
- 1
- View
- Golf Course, Mountain(s)
- Roof
- Tile/Clay
- Foundation
- Crawl Space
- Exterior Features
- Barbecue, Dog Run, Fire Pit, Rain Gutters, Smart Irrigation
- Garage Description
- Additional Parking, Attached, Garage, Garage Door Opener, Tandem
- Garage Spaces
- 3
- Elementary School
- Westergard
- Middle School
- Billinghurst
- High School
- McQueen
Mortgage Calculator
Courtesy of Brandy Casey and Dickson Realty - Caughlin. Contact:
Selling Office: Dickson Realty - Caughlin.
© 2017 Northern Nevada Regional MLS, Inc. All Rights Reserved
Data last updated on 06/28/2017.
The data relating to real estate for sale on this web site comes in part from the Broker Reciprocity Program of the Northern Nevada Regional MLS. Real estate listings held by brokerage firms other than owner of this page are marked with the Broker Reciprocity logo and detailed information about them includes the name of the listing brokers.
Information deemed reliable but not guaranteed