7265 Hurst Park Rd, Reno, NV 89502
- $899,000
- 4
- BD
- 2
- BA
- 2,157
- SqFt




- Sold Price
- $899,000
- List Price
- $899,000
- Status
- CLOSED
- MLS#
- 250006152
- Subdivision
- Sharon Hill
- Subdivision
- Sharon Hill 9
- Days on Market
- 108
- Closing Date
- Aug 25, 2025
- Year Built
- 2006
- Bedrooms
- 4
- Bathrooms
- 2
- Acres
- 0.41
- Living Area
- 2,157
- Stories
- 1
- Lot Size
- 17,859
Property Description
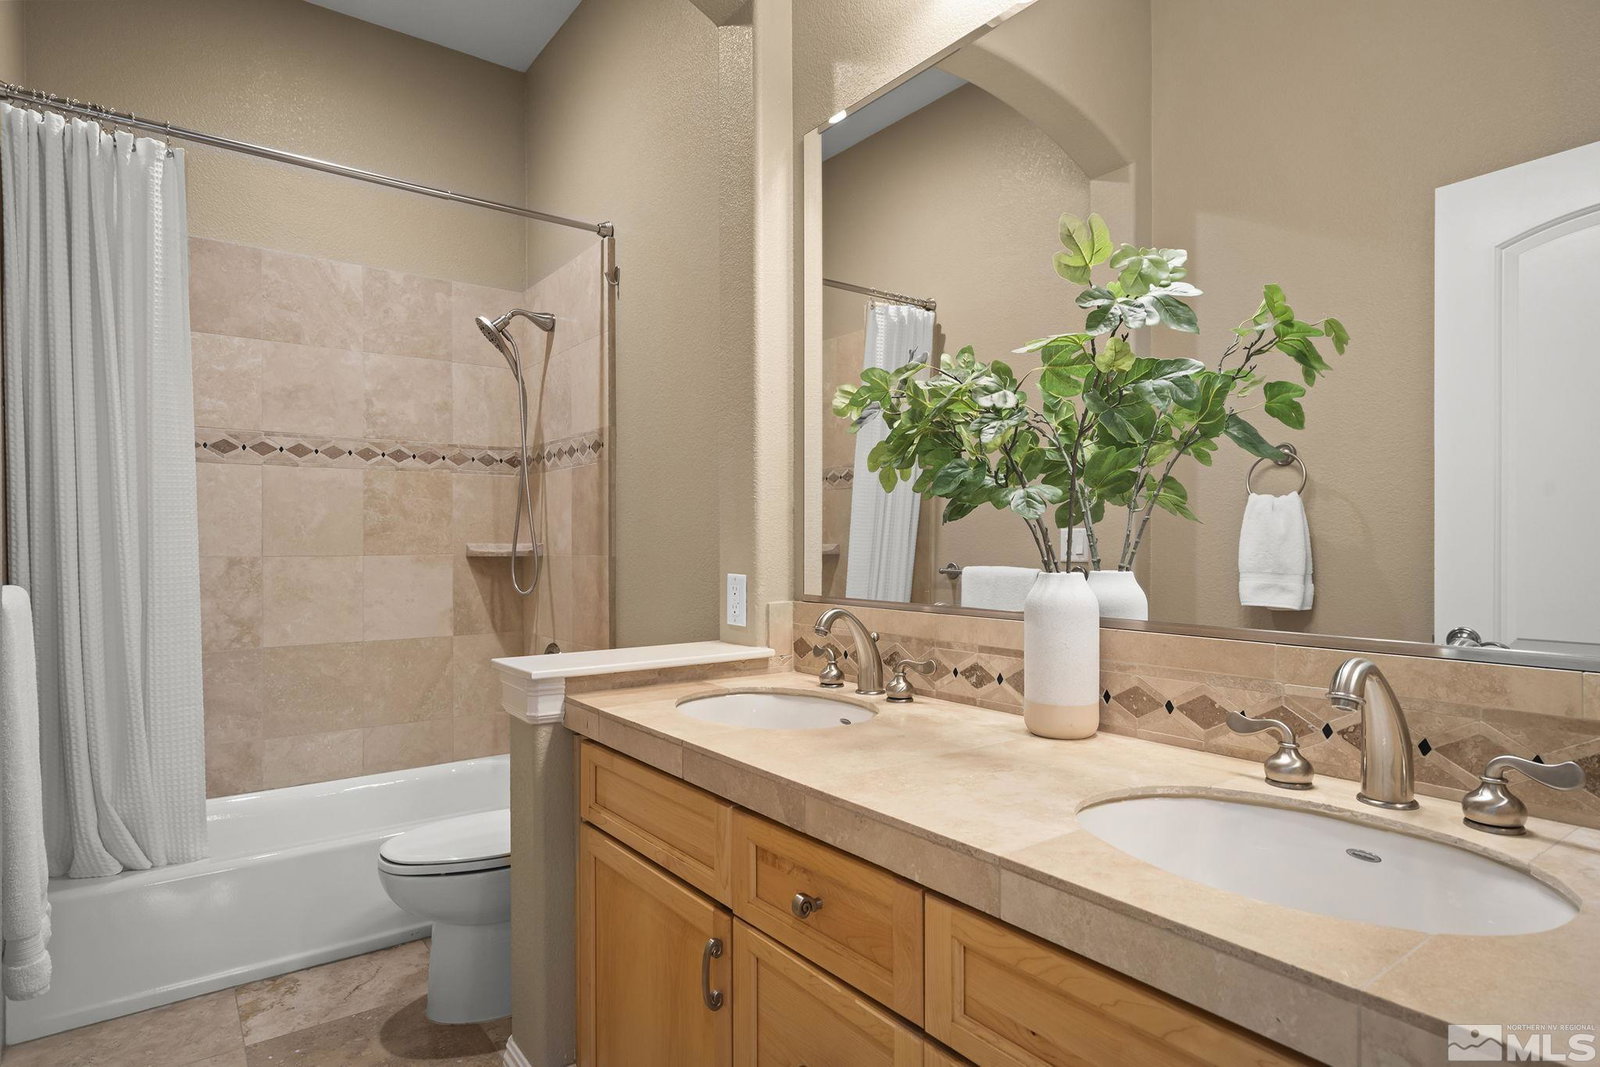
Gorgeously landscaped 1-story home in the desirable Grand Vistas of Hidden Valley ~ mountain and valley views in all directions ~ large driveway, large yard, and large lot (.41 acres) ~ open concept great room with attractively remodeled kitchen opens to stately patio with stunning outdoor gas fireplace ~ kitchen features white quartz counters, marble tile backsplash, upgraded hood vent, Bosch dishwasher, deep sink, 5-burner gas range ~ wood and porcelain tile floors ~ travertine in bathrooms ~ great for, entertaining ~ high ceilings and custom chandeliers throughout home ~ primary suite has backyard access, jetted soaking tub, and custom closet shelves ~ cozy fireplace in great room ~ very private backyard with pergola, paver patios, mature landscaping, and gas stub ~ 5.2 kW solar system installed in 2022 ~ seller will pay off solar financing with acceptable offer ~ 25-year warranty on panels and inverter, 10 years for workmanship and roof penetrations ~ rain gutters ~ home is around corner from Hidden Valley Regional Park, where there are miles of trails into the colorful and picturesque mountains ~ Hidden Valley Country Club golf course nearby (membership separate) ~ new HVAC (2020) ~ spacious garage.
/u.realgeeks.media/carson-tahoehomes/dlg.jpg)
Additional Information
- Taxes
- $4,073
- Utilities
- Cable Available, Electricity Available, Internet Available, Natural Gas Available, Sewer Available, Water Available, Cellular Coverage, Centralized Data Panel, Water Meter Installed
- Stories
- 1
- View
- Mountain(s), Valley
- Roof
- Pitched, Tile/Clay
- Foundation
- Crawl Space
- Exterior Features
- Barbecue
- Garage Description
- Garage, Garage Door Opener
- Garage Spaces
- 3
- Elementary School
- Hidden Valley
- Middle School
- Pine
- High School
- Wooster
Mortgage Calculator
Courtesy of Kenneth Lund and Ferrari-Lund Real Estate South. Contact:
Selling Office: Dickson Realty - Caughlin.
© 2017 Northern Nevada Regional MLS, Inc. All Rights Reserved
Data last updated on 06/28/2017.
The data relating to real estate for sale on this web site comes in part from the Broker Reciprocity Program of the Northern Nevada Regional MLS. Real estate listings held by brokerage firms other than owner of this page are marked with the Broker Reciprocity logo and detailed information about them includes the name of the listing brokers.
Information deemed reliable but not guaranteed