17780 Oakview Ct, Reno, NV 89508
- $440,000
- 3
- BD
- 2
- BA
- 1,632
- SqFt




- Sold Price
- $440,000
- List Price
- $440,000
- Status
- CLOSED
- MLS#
- 250057962
- Subdivision
- Woodland Village
- Subdivision
- Woodland Village Phase 8
- Days on Market
- 72
- Closing Date
- Mar 12, 2026
- Year Built
- 2003
- Bedrooms
- 3
- Bathrooms
- 2
- Acres
- 0.16
- Living Area
- 1,632
- Stories
- 1
- Lot Size
- 6,926
Property Description
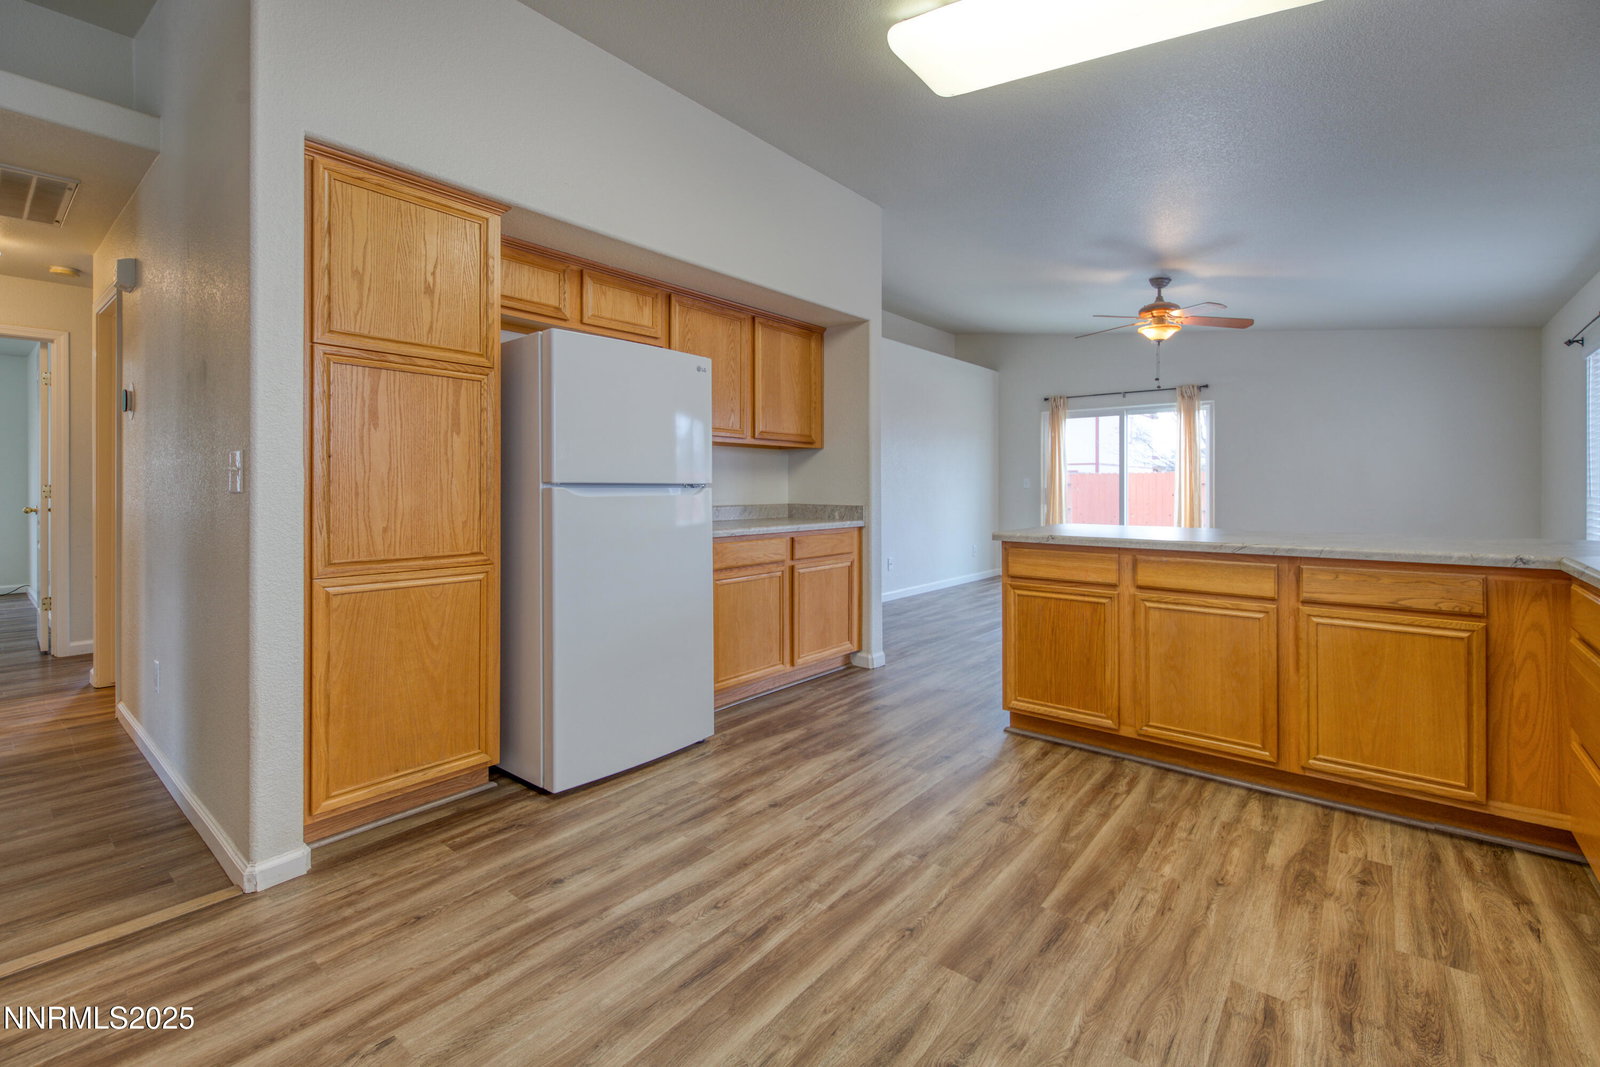
Enjoy the perfect blend of peace and convenience in this beautifully maintained 3-bedroom, 2-bathroom home located just 20 minutes from vibrant downtown Reno! Tucked away from the hustle and bustle, this community offers endless outdoor enjoyment with scenic walking trails, lush parks, and a nearby community center. Step inside to discover stylish luxury vinyl flooring and a bright, inviting floor plan that's ideal for modern living. The spacious backyard is a blank canvas awaiting your personal touch—add a garden, patio retreat, or play area to make it your own! With RV parking and close proximity to great schools, this home truly has it all—comfort, convenience, and room to grow! All appliances in the home are two years old along with the counter tops and water heater. The AC has also recently been replaced.
/u.realgeeks.media/carson-tahoehomes/dlg.jpg)
Additional Information
- Hoa
- Yes
- Hoa Fee
- $132
- Hoa Includes
- Security
- Taxes
- $1,958
- Utilities
- Electricity Available, Natural Gas Available, Sewer Connected, Water Meter Installed
- Stories
- 1
- Roof
- Composition, Shingle, Pitched
- Foundation
- Crawl Space
- Garage Description
- Attached, Garage, Rv/Boat Parking
- Garage Spaces
- 2
- Elementary School
- Michael Inskeep
- Middle School
- Cold Springs
- High School
- North Valleys
Mortgage Calculator
Courtesy of Felisa Cusimano-Martin and Dickson Realty - Sparks. Contact:
Selling Office: Dickson Realty - Damonte Ranch.
© 2017 Northern Nevada Regional MLS, Inc. All Rights Reserved
Data last updated on 06/28/2017.
The data relating to real estate for sale on this web site comes in part from the Broker Reciprocity Program of the Northern Nevada Regional MLS. Real estate listings held by brokerage firms other than owner of this page are marked with the Broker Reciprocity logo and detailed information about them includes the name of the listing brokers.
Information deemed reliable but not guaranteed