17507 Bear Lake Dr, Reno, NV 89508
- $470,000
- 3
- BD
- 2
- BA
- 1,696
- SqFt




- Sold Price
- $470,000
- List Price
- $470,000
- Status
- CLOSED
- MLS#
- 250056827
- Subdivision
- Woodland Village
- Subdivision
- Woodland Village Phase 3
- Days on Market
- 111
- Closing Date
- Jan 28, 2026
- Year Built
- 2001
- Bedrooms
- 3
- Bathrooms
- 2
- Acres
- 0.21
- Living Area
- 1,696
- Stories
- 1
- Lot Size
- 9,060
Property Description
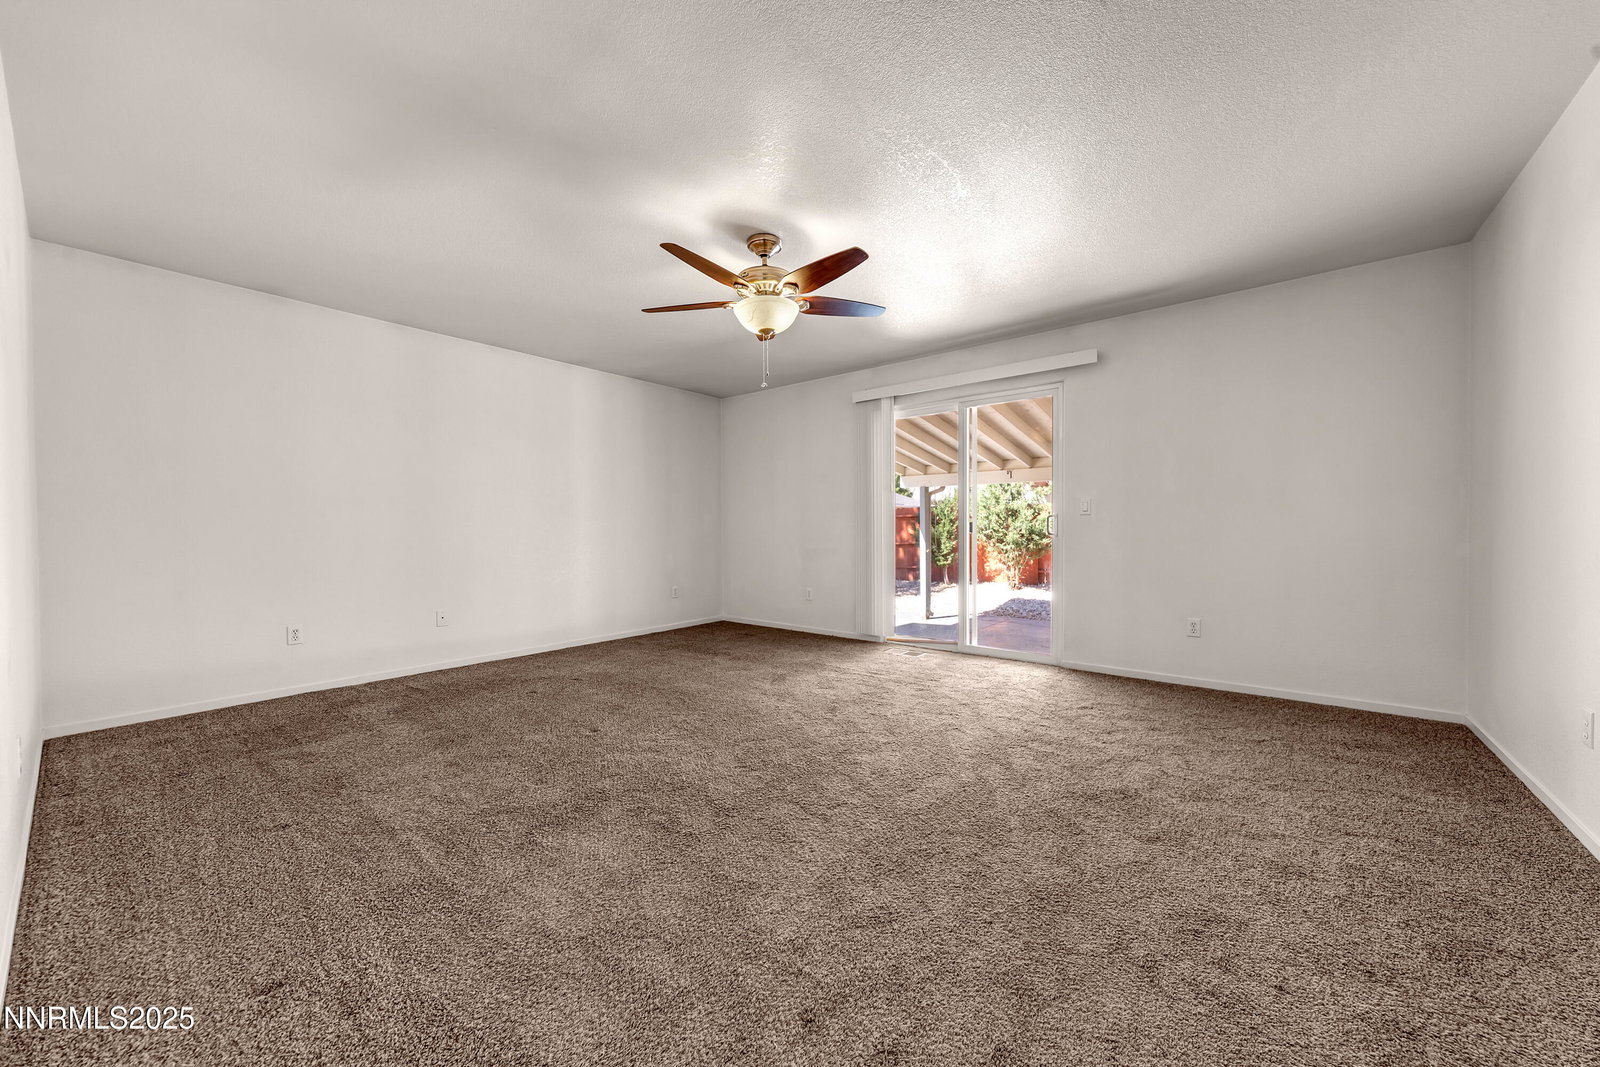
Welcome to this beautifully maintained 3-bedroom, 2-bathroom+RV access, home situated on a desirable corner lot in a quiet, established neighborhood. From the moment you arrive, you'll appreciate the inviting curb appeal and low-maintenance landscaping that makes upkeep a breeze. Step inside to discover a bright and open floor plan designed for both comfort and functionality. The kitchen is a true highlight, featuring stainless steel appliances, a spacious and well-appointed island, and abundant cabinetry—ideal for meal prep, entertaining, or simply gathering with family. The dining area is conveniently located off the kitchen, creating a cozy and intimate setting for meals. The primary suite is a peaceful retreat, complete with a walk-in closet and a sliding glass door that opens directly to the covered patio—offering a private space to enjoy your morning coffee or unwind in the evening. Both the primary and guest bathrooms feature updated vanities and modern finishes for a refreshed, contemporary look. Outside, the backyard is designed for easy enjoyment, with a large covered concrete patio that's perfect for entertaining, barbecuing, or relaxing year-round. The corner lot provides added privacy and extra outdoor space, while the low-maintenance landscaping ensures more time to enjoy your home and less time spent on yard work. With its thoughtful updates, practical layout, and inviting outdoor spaces, this home truly offers the best of comfort and convenience. Don't miss the opportunity to make it yours!
/u.realgeeks.media/carson-tahoehomes/dlg.jpg)
Additional Information
- Hoa
- Yes
- Hoa Fee
- $134
- Hoa Includes
- Security
- Taxes
- $2,001
- Utilities
- Electricity Available, Natural Gas Available, Sewer Connected, Water Available, Water Meter Installed
- Stories
- 1
- Roof
- Composition, Shingle, Pitched
- Foundation
- Crawl Space
- Garage Description
- Attached, Garage, Rv/Boat Parking
- Garage Spaces
- 2
- Elementary School
- Michael Inskeep
- Middle School
- Cold Springs
- High School
- North Valleys
Mortgage Calculator
Courtesy of Felisa Cusimano-Martin and Dickson Realty - Sparks. Contact:
Selling Office: Edge Realty.
© 2017 Northern Nevada Regional MLS, Inc. All Rights Reserved
Data last updated on 06/28/2017.
The data relating to real estate for sale on this web site comes in part from the Broker Reciprocity Program of the Northern Nevada Regional MLS. Real estate listings held by brokerage firms other than owner of this page are marked with the Broker Reciprocity logo and detailed information about them includes the name of the listing brokers.
Information deemed reliable but not guaranteed