Share this with your friends


530-318-2369
Real Estate Company
4634 Rio Poco Rd, Reno, NV 89502
- $210,000
- 1
- BD
- 1
- BA
- 519
- SqFt




- Sold Price
- $210,000
- List Price
- $218,900
- Status
- CLOSED
- MLS#
- 250056390
- Subdivision
- Donner Creek Village
- Subdivision
- Donner Creek Village
- Days on Market
- 192
- Closing Date
- Apr 06, 2026
- Year Built
- 1982
- Bedrooms
- 1
- Bathrooms
- 1
- Acres
- 0.01
- Living Area
- 519
- Stories
- 1
- Lot Size
- 435
Property Description
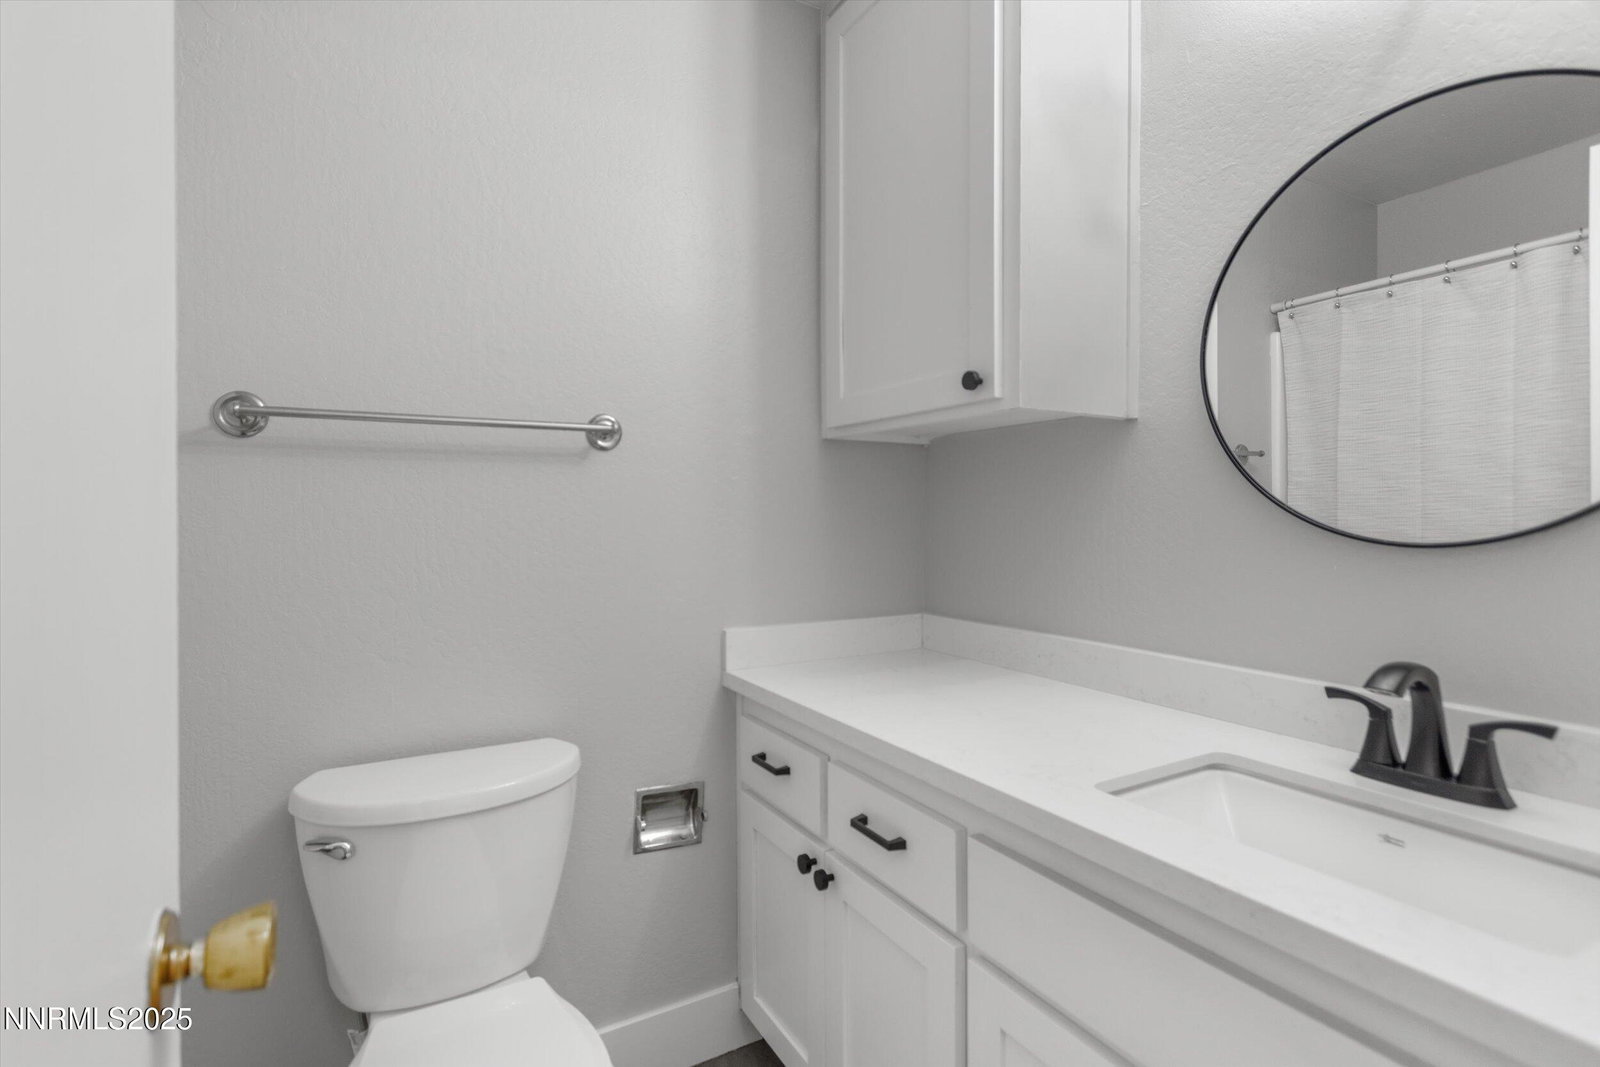
Perfect for owner-occupiers or investors, the HOA covers water, trash, cable, and internet, plus community amenities that make life effortless. A low-maintenance lifestyle in one of Reno's most desirable, tree-lined neighborhoods, at a price that won't last! This updated Donner Springs condo checks every box, with modern kitchen and baths, fresh paint throughout, and a private covered patio overlooking a peaceful creek and park where ducks drift by. Enjoy unbeatable convenience with quick access to Veterans Parkway and all major shopping.
/u.realgeeks.media/carson-tahoehomes/dlg.jpg)
Additional Information
- Hoa
- Yes
- Hoa Fee
- $425
- Hoa Includes
- Landscaping, Management, Spa/Hot Tub, Tennis Court(s)
- Taxes
- $581
- Utilities
- Cable Available, Electricity Available, Natural Gas Available, Phone Available, Sewer Available, Water Available, Cellular Coverage, Internet Available
- Stories
- 1
- View
- Park/Greenbelt
- Roof
- Composition, Shingle
- Foundation
- Crawl Space
- Exterior Features
- Balcony
- Garage Description
- Carport, Additional Parking
- Elementary School
- Donner Springs
- Middle School
- Pine
- High School
- Wooster
Mortgage Calculator
Courtesy of Jena Lanini and Coldwell Banker Select Mt Rose. Contact:
Selling Office: RE/MAX Professionals-Sparks.
© 2017 Northern Nevada Regional MLS, Inc. All Rights Reserved
Data last updated on 06/28/2017.
The data relating to real estate for sale on this web site comes in part from the Broker Reciprocity Program of the Northern Nevada Regional MLS. Real estate listings held by brokerage firms other than owner of this page are marked with the Broker Reciprocity logo and detailed information about them includes the name of the listing brokers.
Information deemed reliable but not guaranteed