9470 Stoney Creek Way, Reno, NV 89506
- $449,900
- 4
- BD
- 3
- BA
- 1,783
- SqFt






- Sold Price
- $449,900
- List Price
- $449,900
- Status
- CLOSED
- MLS#
- 260001703
- Subdivision
- Sky Vista Village
- Days on Market
- 34
- Closing Date
- Mar 19, 2026
- Year Built
- 2000
- Bedrooms
- 4
- Bathrooms
- 3
- Baths Half
- 1
- Acres
- 0.12
- Living Area
- 1,783
- Stories
- 2
- Lot Size
- 5,227
Property Description
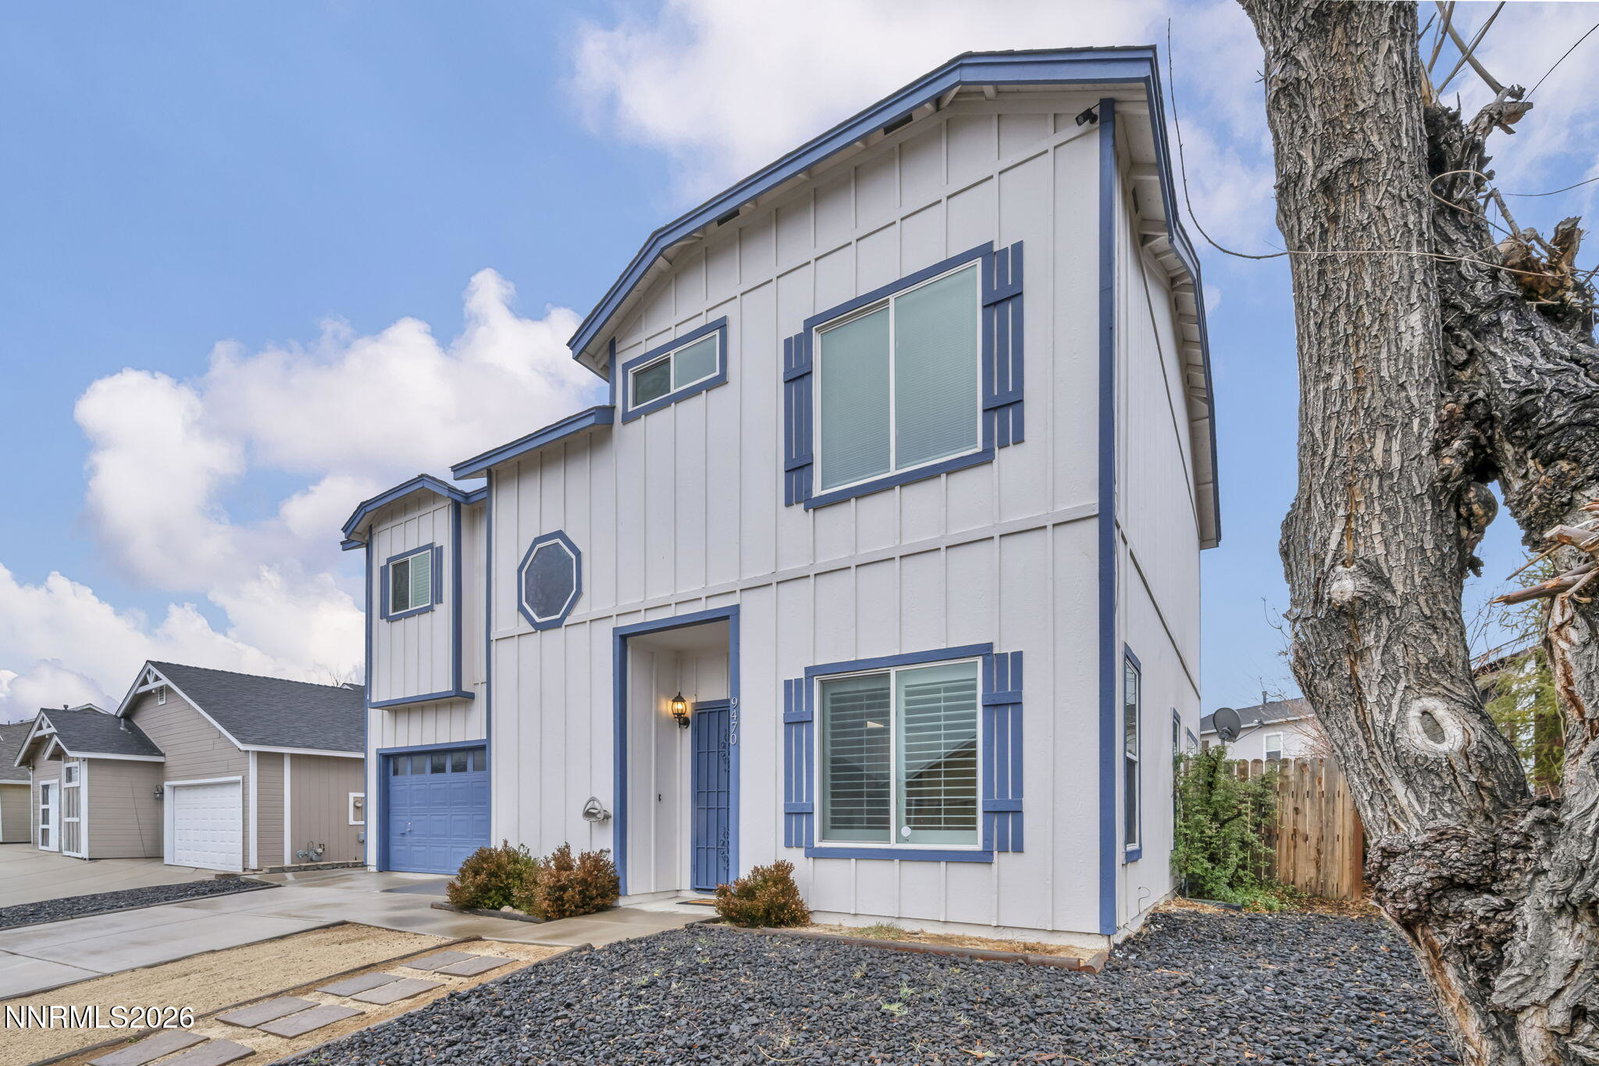
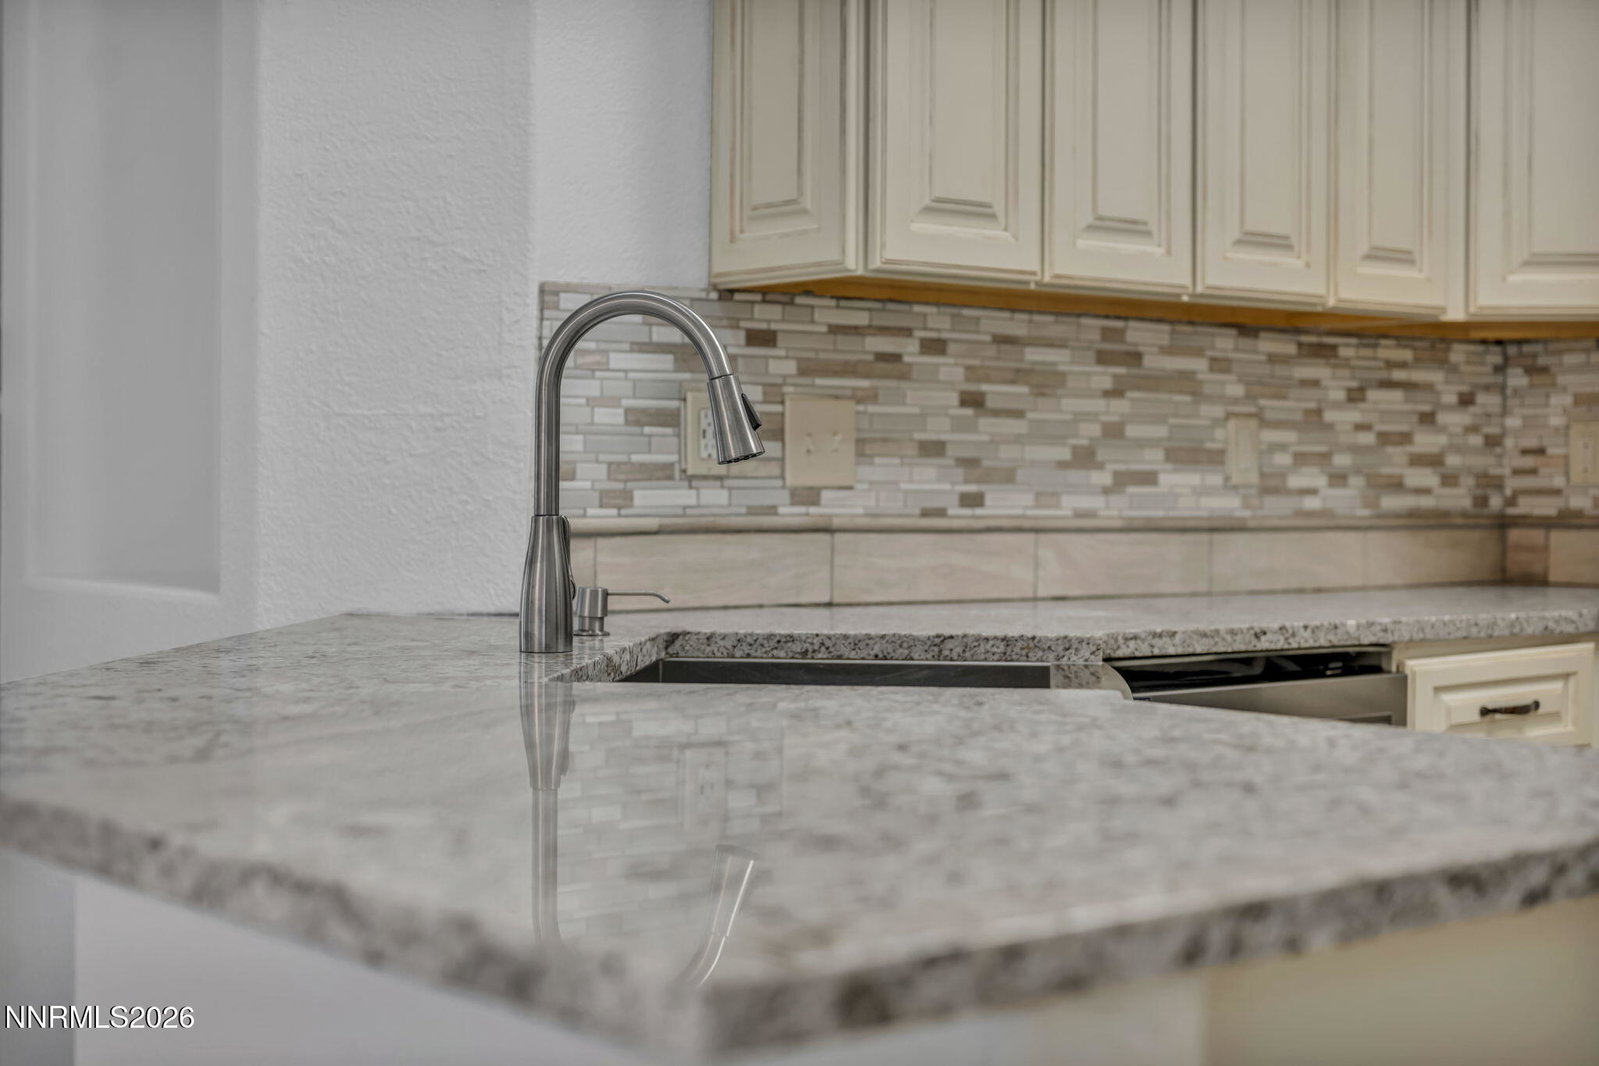
Welcome to your new home! 9470 Stoney Creek Way is move-in ready! This home has open floor plan with a fabulous kitchen, including white cabinets, granite counter tops and high-end stainless-steel appliances. The gas range and built in microwave are brand new, never been used. Plantation shutters throughout main floor complement the LVP floors. New carpet in the 3 secondary bedrooms and main bedroom walk-in closet, This 4-bedroom 2.5 bath home boasts of a large master suite with a garden tub and a spacious walk-in closet. Freshly painted interior, newer fixtures in and new locks on front doors. Enjoy a large backyard includes with a large patio for entertaining. Fresh and clean and ready for a new family to come and love it! Close to shopping, schools, restaurants and easy access to the freeway. don't miss it. Call your favorite Real Estate Agent for your private showing. Agents and their buyers to verify all information. Information is deemed to be reliable, but is not guaranteed,
/u.realgeeks.media/carson-tahoehomes/dlg.jpg)
Additional Information
- Hoa
- Yes
- Hoa Fee
- $63
- Hoa Includes
- None
- Taxes
- $1,496
- Utilities
- Cable Available, Electricity Available, Electricity Available, Natural Gas Available, Natural Gas Available, Phone Available, Sewer Available, Sewer Connected, Water Available, Water Available, Cellular Coverage, Internet Available, Underground Utilities
- Stories
- 2
- Roof
- Composition, Shingle
- Foundation
- Slab
- Garage Description
- Attached, Garage
- Garage Spaces
- 2
- Elementary School
- Stead
- Middle School
- OBrien
- High School
- North Valleys
Mortgage Calculator
Courtesy of Terri Mitchener and Solid Source Realty. Contact:
Selling Office: Solid Source Realty.
© 2017 Northern Nevada Regional MLS, Inc. All Rights Reserved
Data last updated on 06/28/2017.
The data relating to real estate for sale on this web site comes in part from the Broker Reciprocity Program of the Northern Nevada Regional MLS. Real estate listings held by brokerage firms other than owner of this page are marked with the Broker Reciprocity logo and detailed information about them includes the name of the listing brokers.
Information deemed reliable but not guaranteed