2724 Spirit Rock Trl, Reno, NV 89511
- $1,200,000
- 4
- BD
- 3
- BA
- 2,331
- SqFt








- Sold Price
- $1,200,000
- List Price
- $1,250,000
- Status
- CLOSED
- MLS#
- 260002956
- Subdivision
- Arrowcreek Village
- Subdivision
- Arrowcreek Village 1B
- Days on Market
- 25
- Closing Date
- Apr 10, 2026
- Year Built
- 2000
- Bedrooms
- 4
- Bathrooms
- 3
- Acres
- 0.50
- Living Area
- 2,331
- Stories
- 1
- Lot Size
- 21,780
Property Description
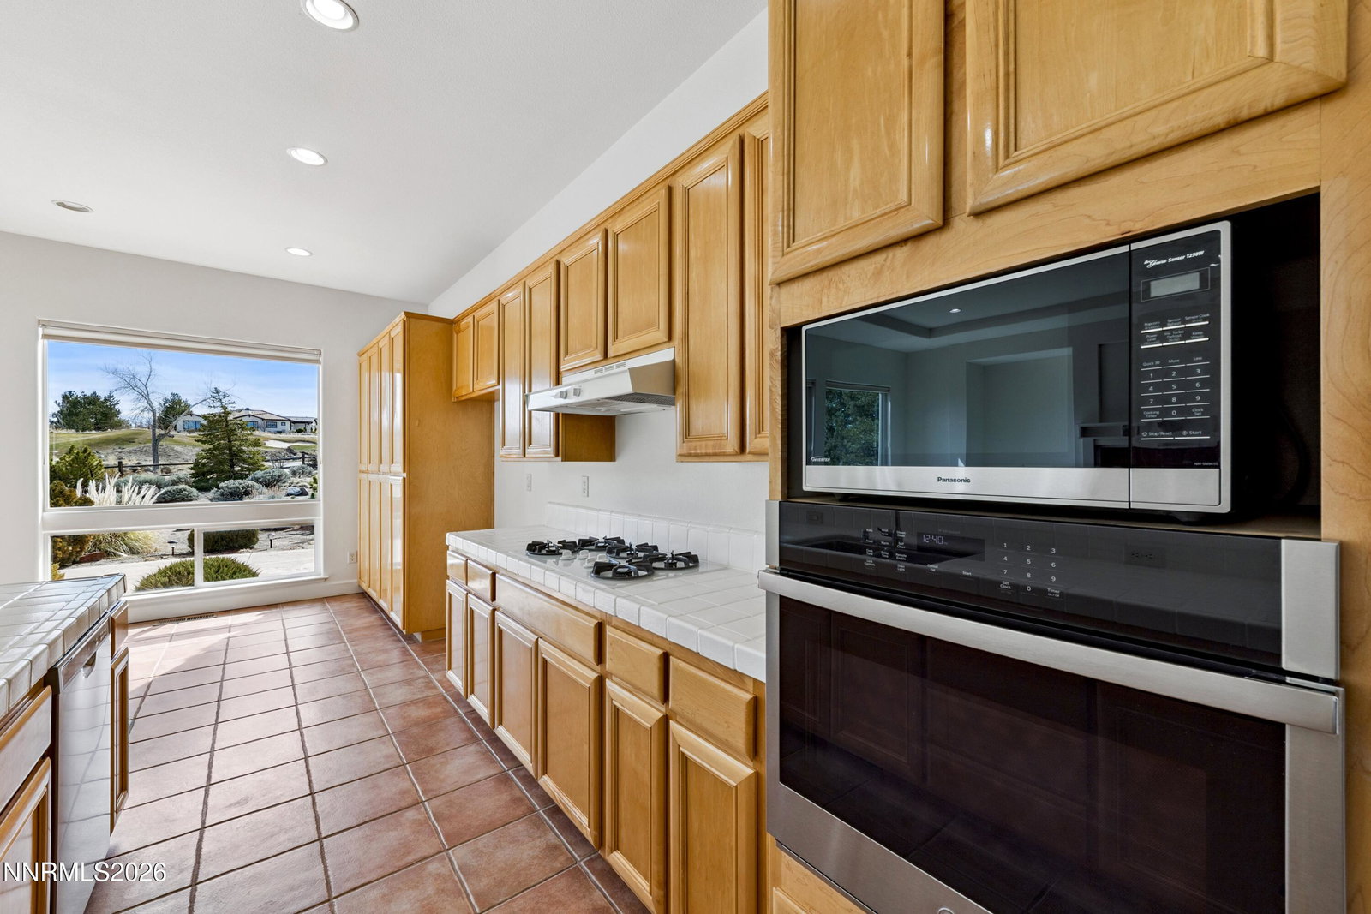
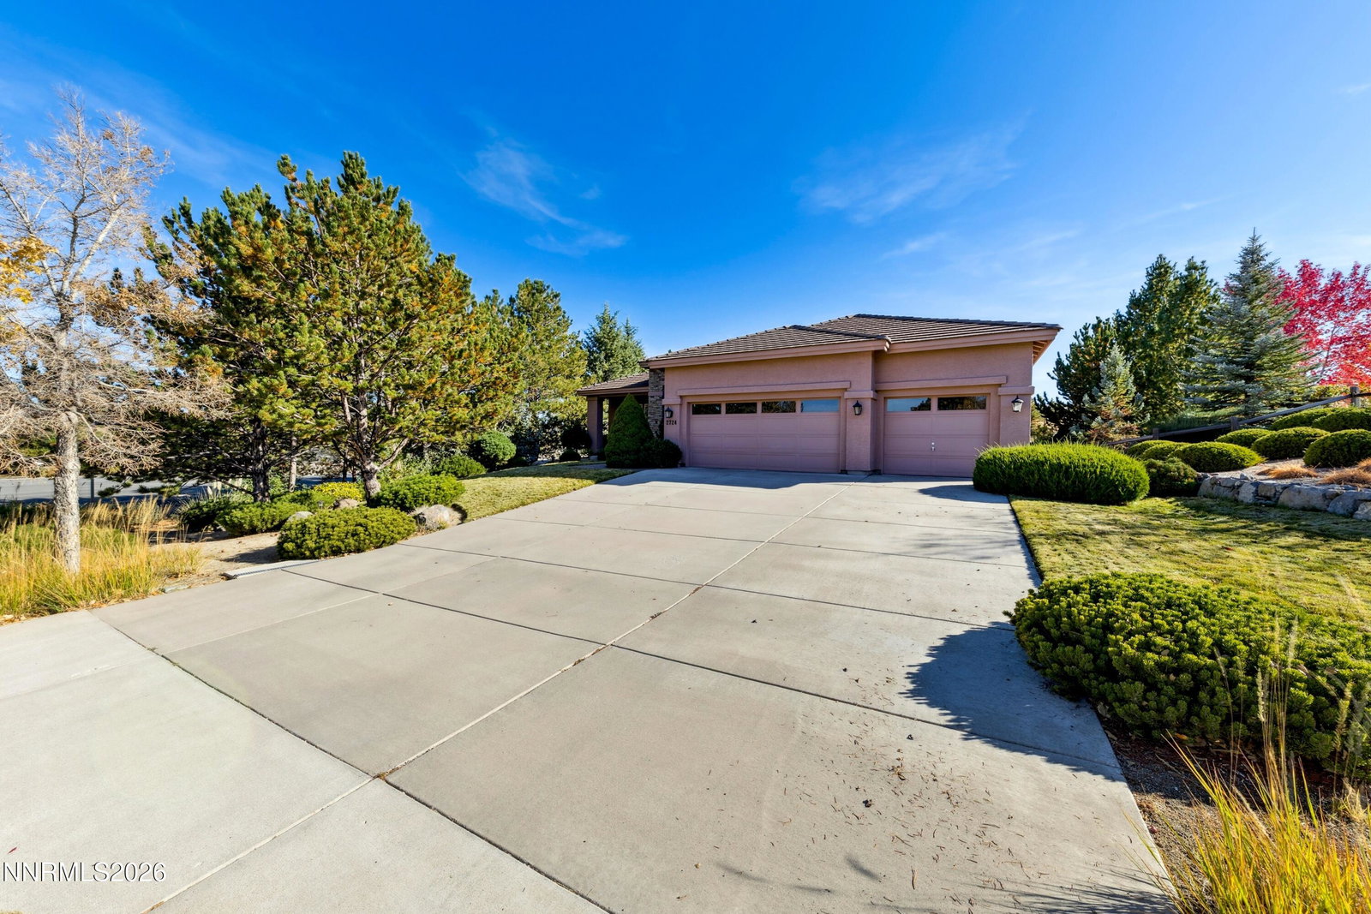
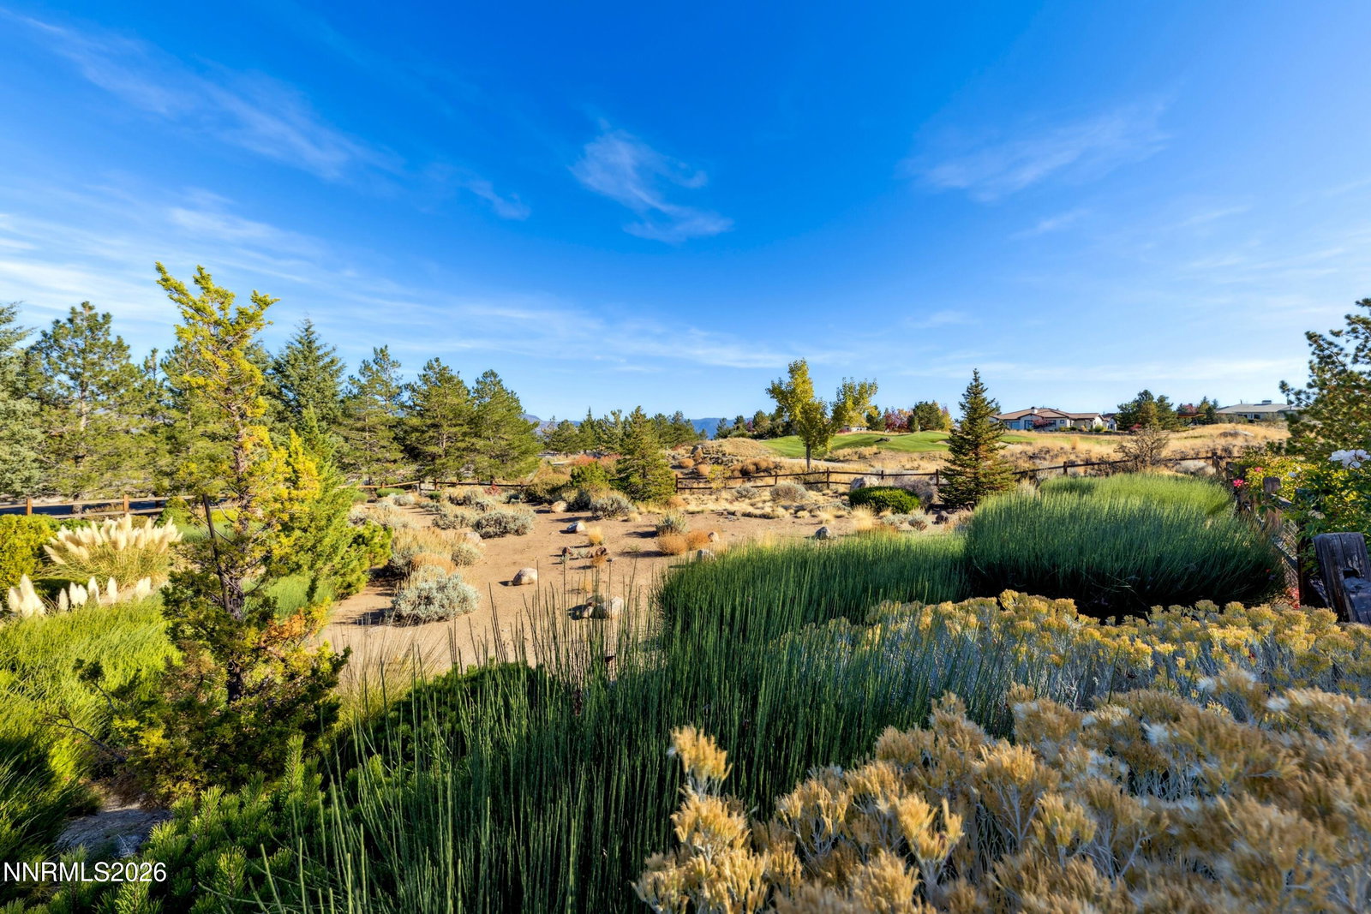
Behind the private gates of ArrowCreek, this thoughtfully designed single-level residence captures the quiet beauty and refined lifestyle of one of South Reno's most sought-after golf communities. Positioned on a generous half-acre homesite, the property enjoys sweeping views of surrounding mountains, mature trees, and the manicured landscape that defines this premier enclave. Built in 2000 and spanning approximately 2,331 square feet, the home offers four bedrooms and three full baths arranged across a spacious and functional floor plan. Soaring ceilings and expansive windows introduce natural light throughout the main living areas, while a fireplace anchors the great room—creating a welcoming setting for both everyday living and relaxed evenings at home. Anchoring the main living spaces, the kitchen is appointed with a breakfast bar, gas cooktop, and built-in appliances, offering an inviting environment that connects seamlessly with the dining and living areas for effortless entertaining. The primary suite provides a comfortable private setting on the main level, complete with a walk-in closet, dual vanities, and a spacious bath designed for daily ease. Additional bedrooms provide flexibility for guests, workspace, or multi-generational living. Outdoor living extends naturally from the interior to a covered patio overlooking the expansive grounds—an ideal setting for morning coffee, evening gatherings, or quiet moments beneath Nevada's open sky. Additional highlights include an attached two-car garage with a dedicated golf cart bay, a well-appointed laundry room with cabinetry and sink, central air and forced-air heating, and durable construction featuring stucco and stone exterior with a tile roof. Residents of ArrowCreek enjoy a private gated setting with access to exceptional community amenities including clubhouse, fitness center, tennis and pickleball courts, and a lifestyle defined by golf, recreation, and close proximity to Lake Tahoe, Mt. Rose Ski Resort, and the dining and cultural offerings of Reno. | Disclaimer: Selected images of this property have been virtually staged through the use of AI technology. The virtual staging is strictly limited to furnishings, décor, artwork, and non-structural elements. No changes have been made to the property's physical structure, finishes, flooring, appliances, or other permanent fixtures. These images are provided for visualization and marketing enhancement only, not to misrepresent the actual property. All representations are made in good faith under MLS listing practices.
/u.realgeeks.media/carson-tahoehomes/dlg.jpg)
Additional Information
- Hoa
- Yes
- Hoa Fee
- $392
- Hoa Includes
- Clubhouse, Fitness Center, Gated, Pool, Recreation Room, Security, Spa/Hot Tub, Tennis Court(s)
- Taxes
- $4,757
- Utilities
- Cable Available, Electricity Available, Phone Available, Sewer Connected, Water Available
- Stories
- 1
- View
- City, Golf Course, Mountain(s), Trees/Woods
- Roof
- Tile/Clay, Pitched
- Foundation
- Crawl Space
- Garage Description
- Attached, Garage, Garage Door Opener
- Garage Spaces
- 2
- Elementary School
- Hunsberger
- Middle School
- Marce Herz
- High School
- Galena
Mortgage Calculator
Courtesy of Jean Merkelbach and Engel & Volkers Lake Tahoe. Contact:
Selling Office: Coldwell Banker Select Mt Rose.
© 2017 Northern Nevada Regional MLS, Inc. All Rights Reserved
Data last updated on 06/28/2017.
The data relating to real estate for sale on this web site comes in part from the Broker Reciprocity Program of the Northern Nevada Regional MLS. Real estate listings held by brokerage firms other than owner of this page are marked with the Broker Reciprocity logo and detailed information about them includes the name of the listing brokers.
Information deemed reliable but not guaranteed