125 Greenridge Dr, Reno, NV 89509
- $1,550,000
- 6
- BD
- 7
- BA
- 7,037
- SqFt








- Sold Price
- $1,550,000
- List Price
- $1,900,000
- Status
- CLOSED
- MLS#
- 250050264
- Subdivision
- Greenridge
- Subdivision
- Greenridge
- Days on Market
- 221
- Closing Date
- Dec 30, 2025
- Year Built
- 1955
- Bedrooms
- 6
- Bathrooms
- 7
- Baths Half
- 2
- Acres
- 0.88
- Living Area
- 7,037
- Stories
- 2
- Lot Size
- 38,333
Property Description
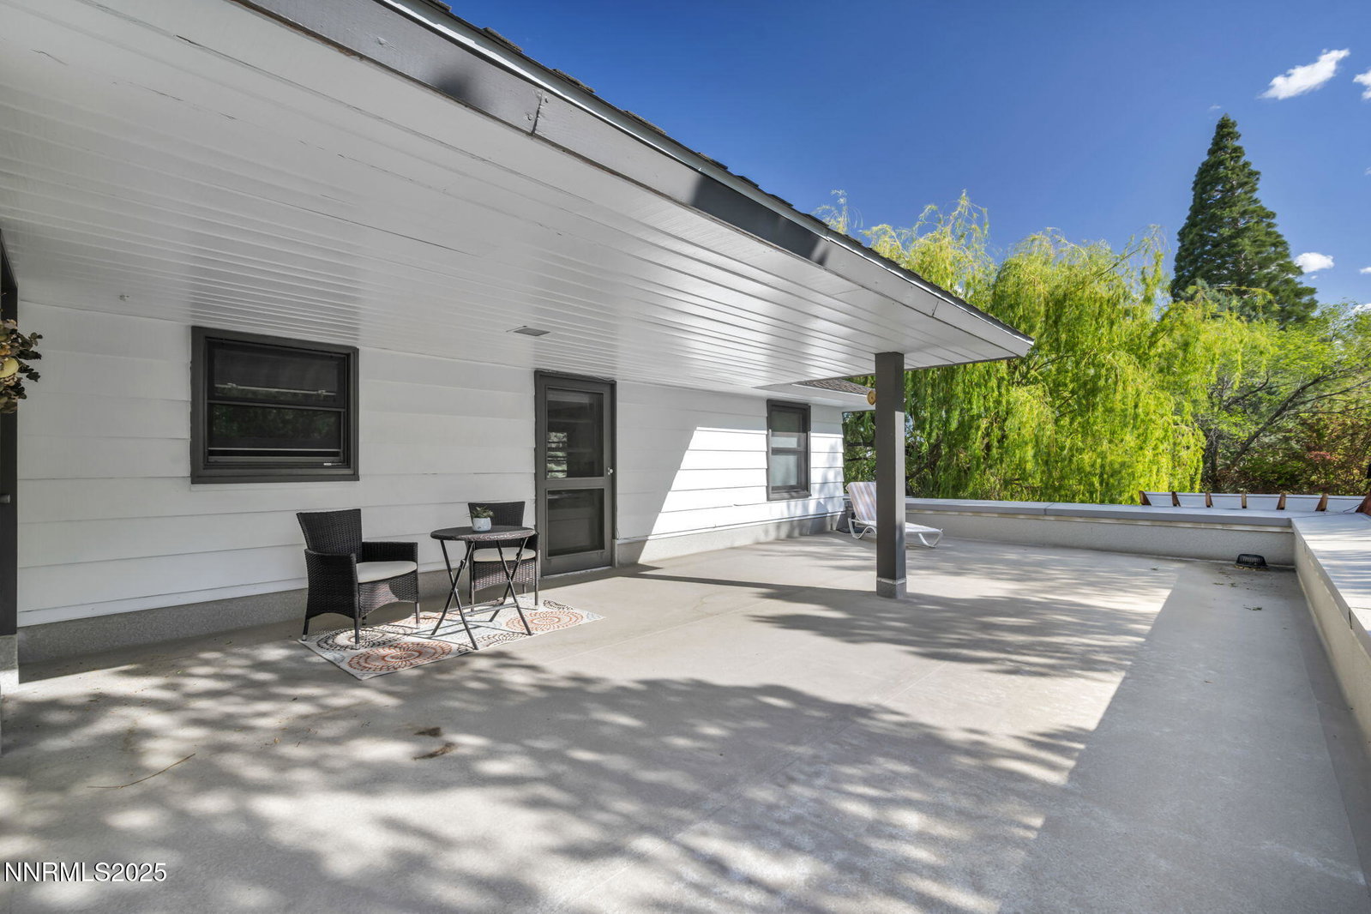
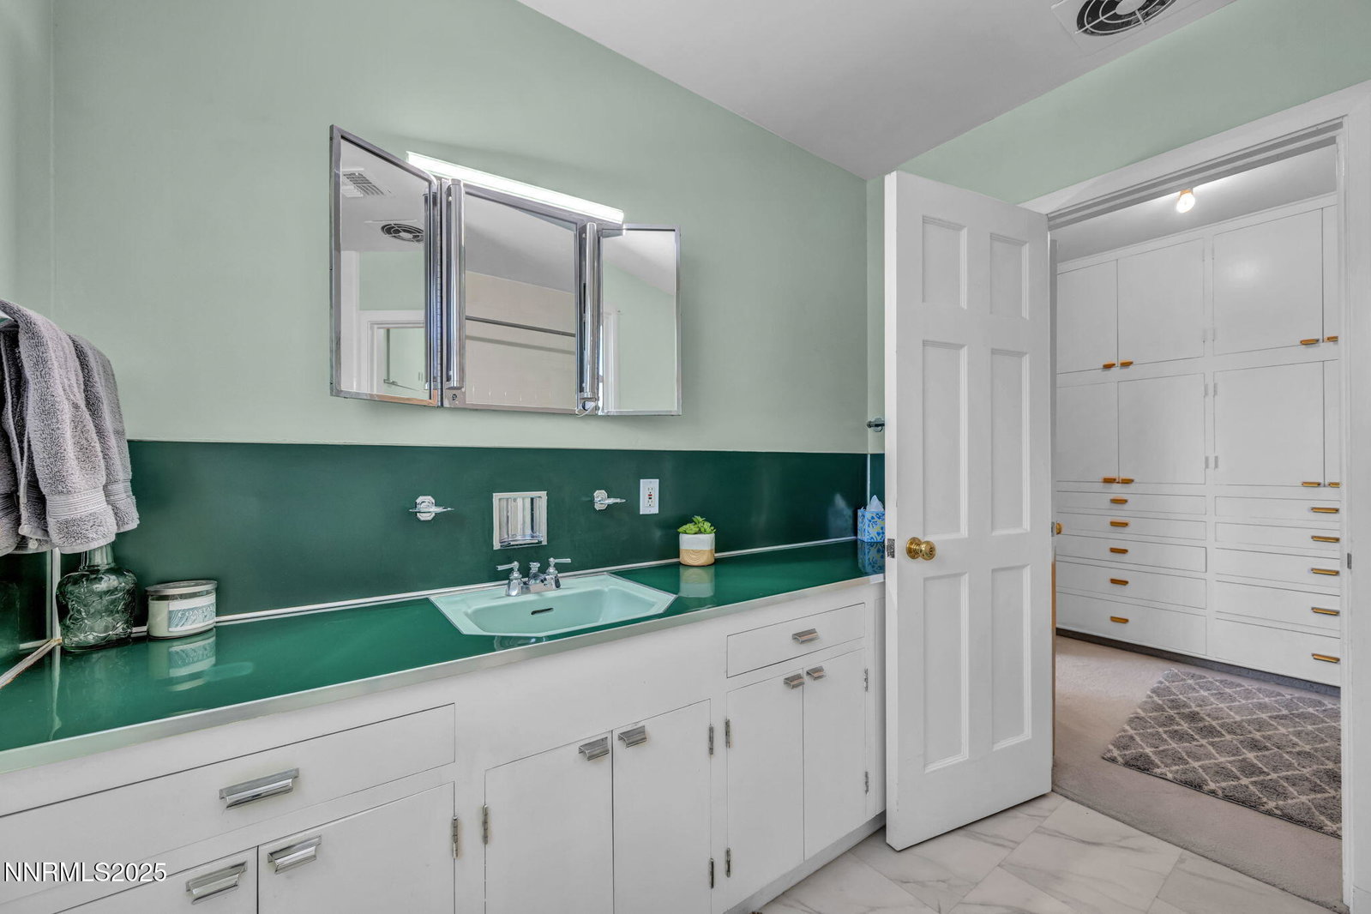
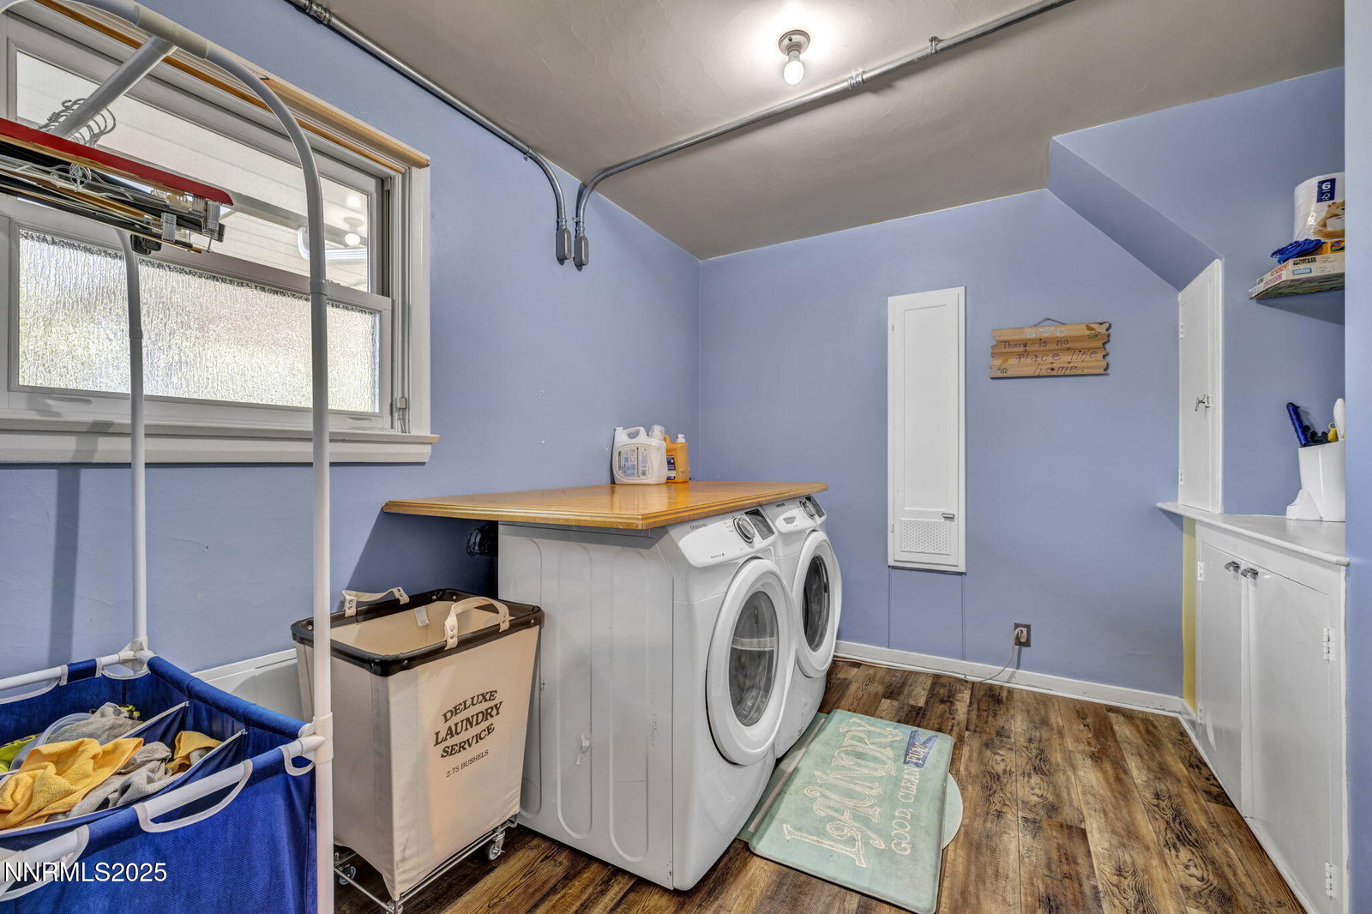
Step into a piece of Reno's architectural legacy at 125 Greenridge Drive—an iconic estate crafted in 1955. Privately nestled on a lush .88-acre corner lot in the desirable Greenridge neighborhood, this extraordinary home artfully blends timeless mid-century design with curated updates and versatile living space. The main level features a stately living room with a wood-burning fireplace and direct access to a spacious covered patio and outdoor dining area. Overlooking the beautifully landscaped backyard with mature trees, rose gardens, and an above-ground swim spa, this outdoor retreat is made for entertaining. The formal dining room, equally grand, offers seating for large gatherings and connects seamlessly to a lounge-style patio—perfect for outdoor entertaining with family and friends. Just off the foyer, a classic den provides the ideal space for working from home, relaxing with a good book, or enjoying a media retreat. French doors open to a second covered patio with tranquil greenbelt views. A guest powder room is conveniently located near the entrance. At the heart of the home, the chef's kitchen is built to impress. Culinary features include a Blue Star 6-burner gas cooktop, 8-burner electric stove, two ovens, chafing dish warmer, indoor gas BBQ, wok station, and dual sinks. A large walk-in pantry, abundant cabinetry, newer laminate flooring, and a functional butler's pass-through elevate both style and function. A third covered patio just off the kitchen makes outdoor cooking and entertaining effortless. The cozy casual dining nook enjoys views of the backyard and rose garden, while the adjacent sun porch—bathed in natural light—is the perfect spot for morning coffee or evening relaxation. Upstairs, the oversized primary suite is a peaceful retreat featuring two private balconies with views of the pool area and green space, a wood-burning fireplace, dual closets with a dressing area, and space for a sitting room, office, or workout area. The ensuite bath includes dual sinks, granite countertops, tile flooring, and a walk-in shower. Three additional upstairs bedrooms each offer ensuite bathrooms, dressing areas, and ample storage. Two bedrooms also have their own private balconies with serene views. A large upstairs laundry room with extra cabinetry adds everyday convenience. Additional features include a 4-car garage, gardener's storage room, workshop, mudroom, secure safe room, second laundry area, and an additional half bath—ensuring comfort, space, and flexibility. For multigenerational living or guests, the home offers a fully private living quarters on the main level with a separate entrance and patio. This self-contained space includes a second kitchen, living and dining areas, two bedrooms, and a full bath—ideal for extended family, visitors, or long-term guests. Surrounded by manicured green space, mature shade trees, and lush landscaping, this one-of-a-kind estate offers privacy, character, and legacy. Built by one of Reno's most celebrated developers, 125 Greenridge Drive is more than just a home—it's a rare opportunity to own a historical treasure with enduring beauty, timeless architecture and sophistication.
/u.realgeeks.media/carson-tahoehomes/dlg.jpg)
Additional Information
- Taxes
- $7,076
- Utilities
- Electricity Available, Natural Gas Available, Sewer Connected, Water Available, Cellular Coverage, Water Meter Installed
- Stories
- 2
- Roof
- Composition, Shingle, Pitched
- Foundation
- Crawl Space, Slab
- Exterior Features
- Balcony, Rain Gutters
- Garage Description
- Detached, Garage, Garage Door Opener, Rv/Boat Parking
- Garage Spaces
- 4
- Elementary School
- Beck
- Middle School
- Swope
- High School
- Reno
Mortgage Calculator
Courtesy of Heidi Somhegyi and RE/MAX Gold. Contact:
Selling Office: Coldwell Banker Select Reno.
© 2017 Northern Nevada Regional MLS, Inc. All Rights Reserved
Data last updated on 06/28/2017.
The data relating to real estate for sale on this web site comes in part from the Broker Reciprocity Program of the Northern Nevada Regional MLS. Real estate listings held by brokerage firms other than owner of this page are marked with the Broker Reciprocity logo and detailed information about them includes the name of the listing brokers.
Information deemed reliable but not guaranteed