Share this with your friends


530-318-2369
Real Estate Company
130 Egan Ave, Dayton, NV 89403
- $499,900
- 3
- BD
- 2
- BA
- 2,211
- SqFt




- Sold Price
- $499,900
- List Price
- $499,900
- Status
- CLOSED
- MLS#
- 260002484
- Subdivision
- Other
- Subdivision
- Lakes At D V Vill 9 Ph 1A
- Days on Market
- 82
- Closing Date
- May 27, 2026
- Year Built
- 2016
- Bedrooms
- 3
- Bathrooms
- 2
- Acres
- 0.18
- Living Area
- 2,211
- Stories
- 1
- Lot Size
- 7,797
Property Description
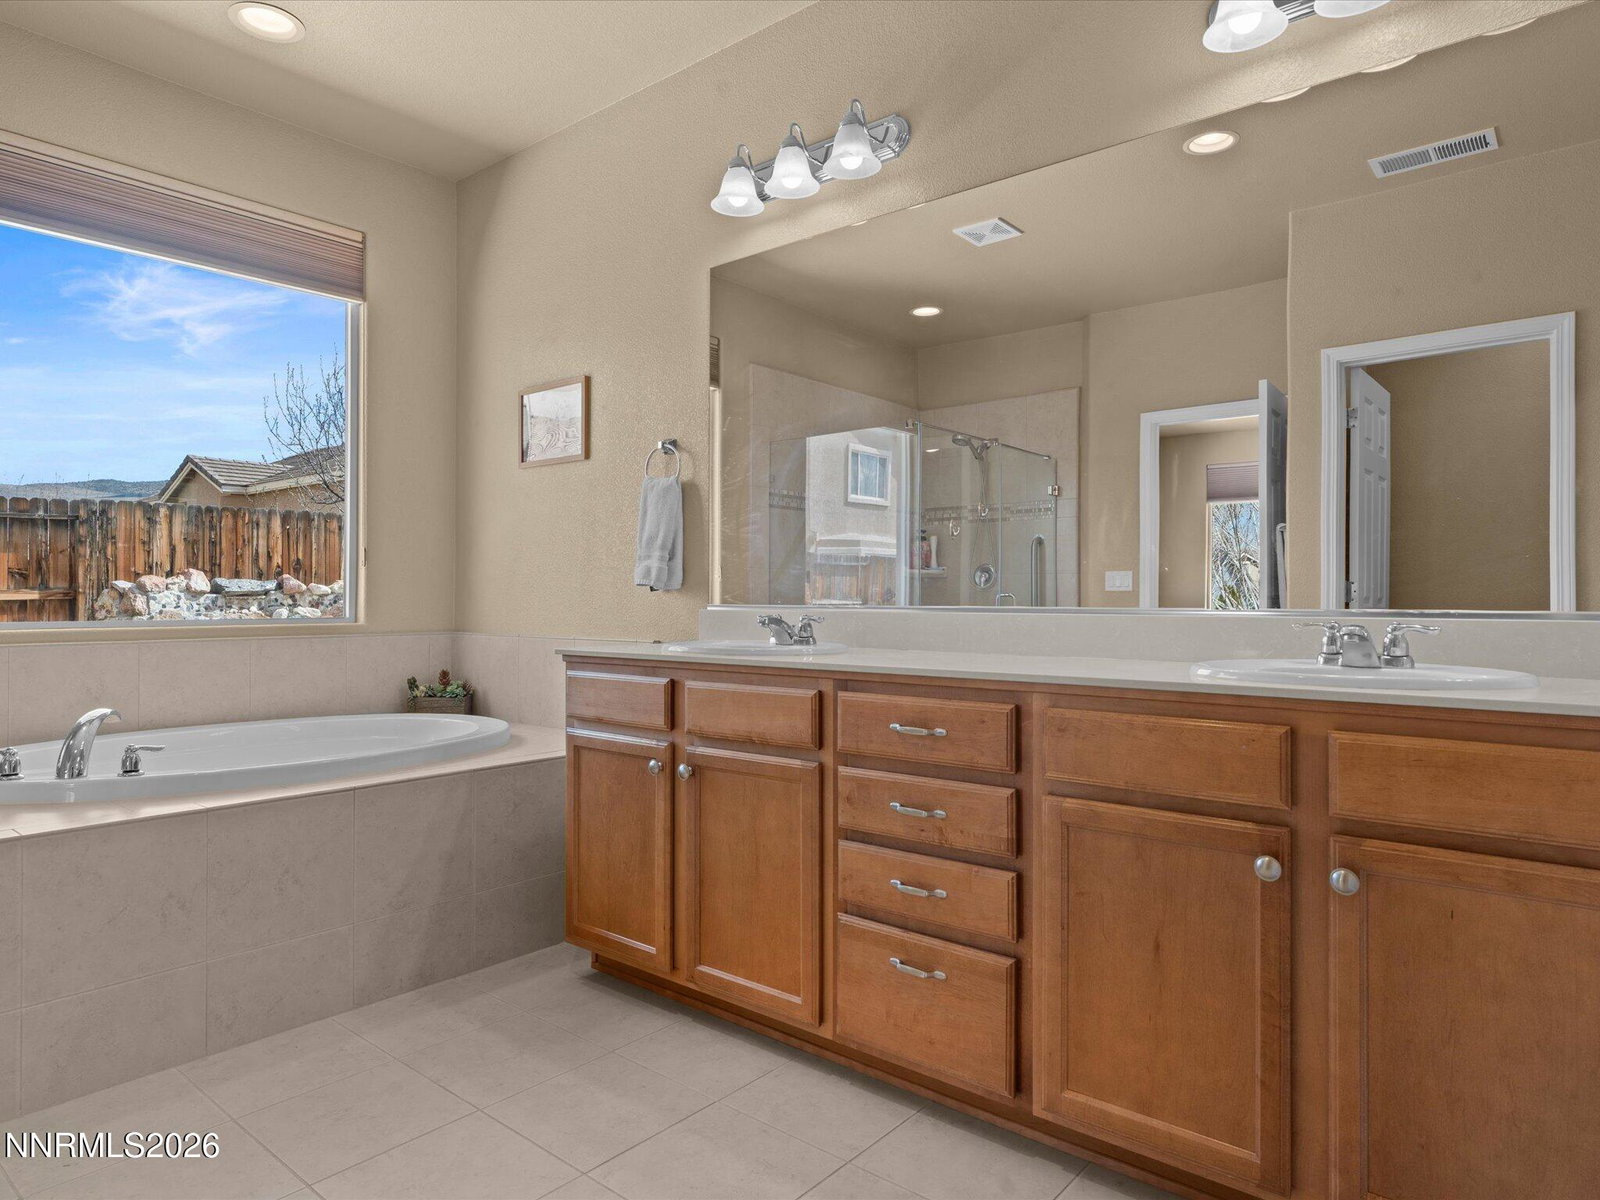
Beautifully maintained home located in the desirable Dayton Valley Golf Course community, offering scenic surroundings and excellent neighborhood amenities. The welcoming foyer opens to a spacious great room with an open concept layout and large windows that bring in abundant natural light while showcasing beautiful views. The kitchen is both functional and stylish with granite countertops, suede stained cabinetry, a large pantry, and an island with bar seating that is perfect for entertaining or everyday living. The primary suite is thoughtfully positioned on the opposite side of the home from the additional bedrooms, creating privacy and comfort. The suite features a double vanity, relaxing soaking tub, separate shower, and an oversized walk in closet with additional shelving. Throughout the home you will find 18 inch tile flooring, with comfortable carpeting in the bedrooms. In addition to the three bedrooms, there is a dedicated office with French doors that could easily serve as a fourth bedroom, guest room, or flexible workspace. The 3 car tandem garage offers ample parking and storage and includes a utility sink that is ideal for a workshop or hobby space. The garage also features a remote system with phone and camera capabilities, and the home includes a water softener system. The low maintenance backyard is designed for easy enjoyment and features a beautiful water feature, a Sunset wind sensor patio cover, and a Tuff Shed with full electricity. Located close to the Dayton Valley Golf Club driving range and clubhouse, residents also enjoy tennis courts, scenic walking trails, and miles of open space. This home offers comfort, functionality, and golf course community living in Dayton, Nevada. Do not miss the opportunity to make this beautiful home yours.
/u.realgeeks.media/carson-tahoehomes/dlg.jpg)
Additional Information
- Hoa
- Yes
- Hoa Fee
- $60
- Hoa Includes
- Clubhouse, Gated, Recreation Room, Tennis Court(s), Parking
- Taxes
- $4,241
- Utilities
- Cable Available, Electricity Available, Natural Gas Available, Phone Available, Sewer Connected, Water Available, Cellular Coverage, Water Meter Installed
- Stories
- 1
- View
- Valley
- Roof
- Tile/Clay, Pitched
- Foundation
- Crawl Space
- Garage Description
- Attached, Garage, Garage Door Opener
- Garage Spaces
- 2
- Elementary School
- Dayton
- Middle School
- Dayton
- High School
- Dayton
Mortgage Calculator
Courtesy of Laura Moline and RE/MAX Realty Affiliates. Contact:
Selling Office: RE/MAX Realty Affiliates.
© 2017 Northern Nevada Regional MLS, Inc. All Rights Reserved
Data last updated on 06/28/2017.
The data relating to real estate for sale on this web site comes in part from the Broker Reciprocity Program of the Northern Nevada Regional MLS. Real estate listings held by brokerage firms other than owner of this page are marked with the Broker Reciprocity logo and detailed information about them includes the name of the listing brokers.
Information deemed reliable but not guaranteed