Share this with your friends


530-318-2369
Real Estate Company
1333 Grassland Rd, Dayton, NV 89403
- $499,000
- 3
- BD
- 2
- BA
- 1,687
- SqFt




- Sold Price
- $499,000
- List Price
- $499,000
- Status
- CLOSED
- MLS#
- 260004484
- Subdivision
- Riverpark 7
- Days on Market
- 33
- Closing Date
- May 18, 2026
- Year Built
- 2004
- Bedrooms
- 3
- Bathrooms
- 2
- Acres
- 0.28
- Living Area
- 1,687
- Stories
- 1
- Lot Size
- 12,197
Property Description
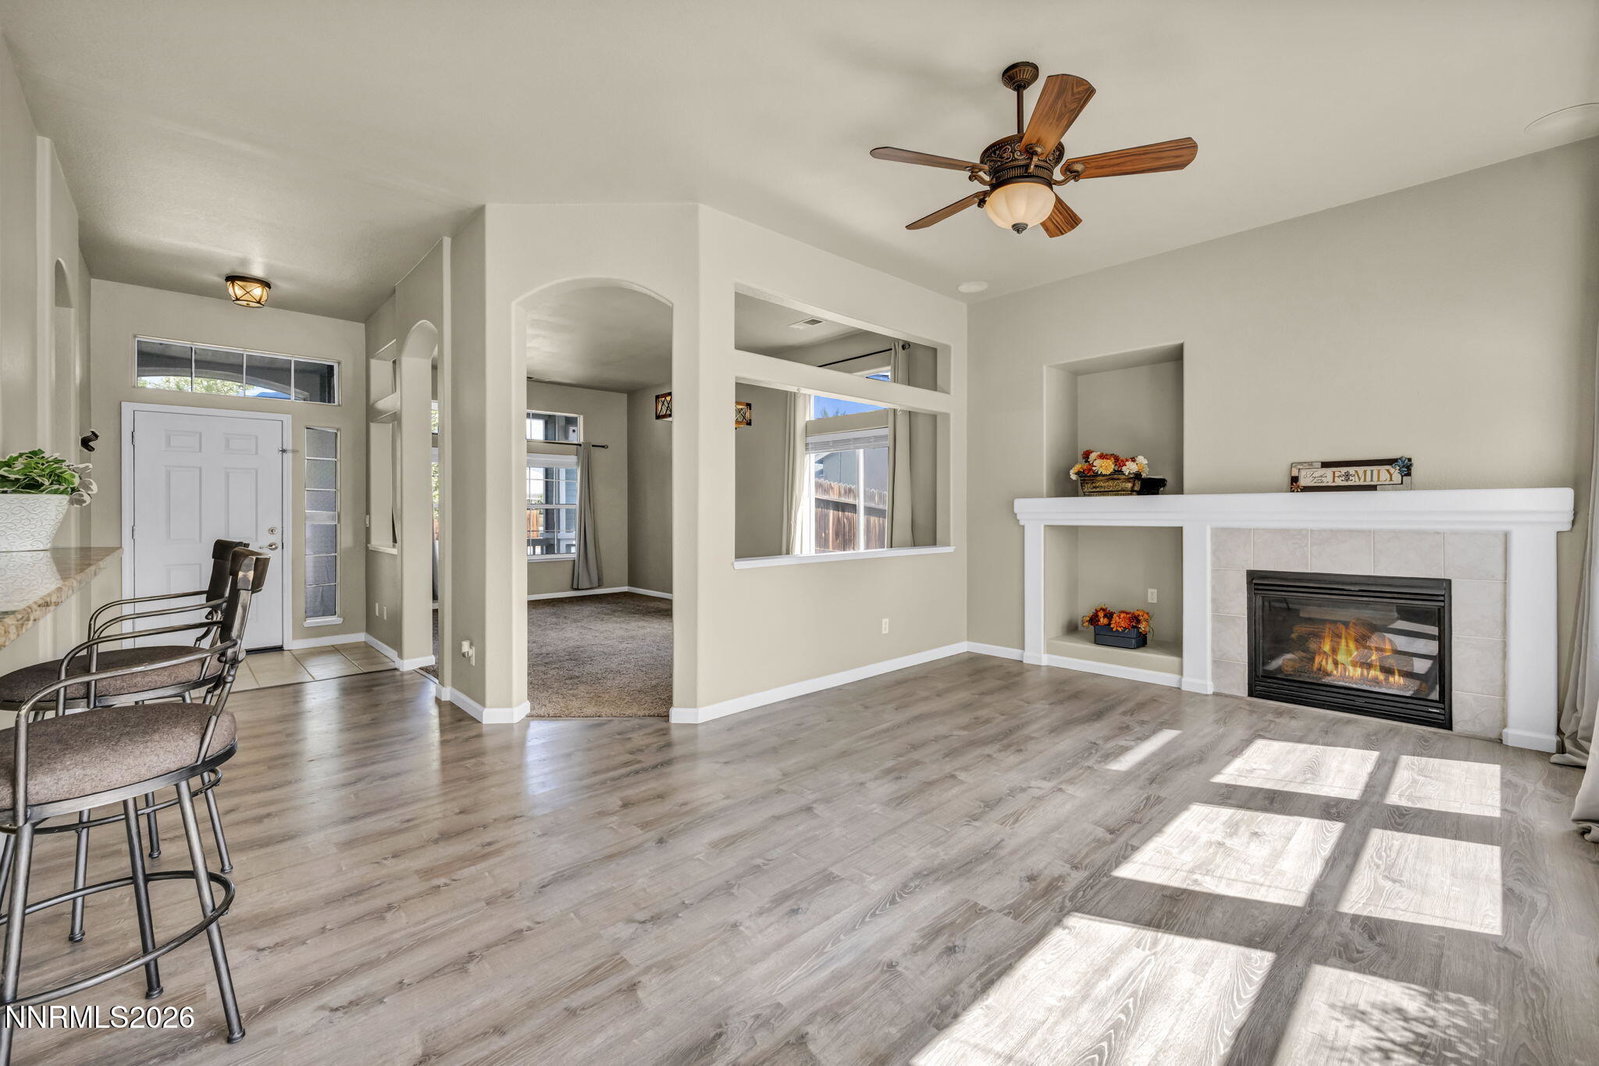
Stunning, move-in ready home in a quiet, desirable neighborhood. The open floor plan features formal living and dining areas, along with a great room and kitchen with a cozy fireplace, high ceilings, and built-in Pioneer surround sound speakers. Recent upgrades include new interior paint, new doors and sliding doors, serviced A/C system, remodeled guest bathroom, and new flooring and toilet in the primary bedroom. Additional highlights include a large 3-car garage with utility sink, concrete RV/boat parking pad, expansive concrete patio, and garden beds. Conveniently located within walking distance to Rolling A open space with trails, a nearby park, and a school bus stop.
/u.realgeeks.media/carson-tahoehomes/dlg.jpg)
Additional Information
- Taxes
- $2,214
- Utilities
- Electricity Available, Natural Gas Available, Phone Available, Sewer Connected, Water Available, Internet Available
- Stories
- 1
- View
- Mountain(s)
- Roof
- Shingle
- Foundation
- Slab
- Garage Description
- Attached, Garage, Rv/Boat Parking
- Garage Spaces
- 3
- Elementary School
- Riverview
- Middle School
- Dayton
- High School
- Dayton
Mortgage Calculator
Courtesy of Mona Sanatgaran and Solid Source Realty. Contact:
Selling Office: CalNeva Realty.
© 2017 Northern Nevada Regional MLS, Inc. All Rights Reserved
Data last updated on 06/28/2017.
The data relating to real estate for sale on this web site comes in part from the Broker Reciprocity Program of the Northern Nevada Regional MLS. Real estate listings held by brokerage firms other than owner of this page are marked with the Broker Reciprocity logo and detailed information about them includes the name of the listing brokers.
Information deemed reliable but not guaranteed