Share this with your friends


530-318-2369
Real Estate Company
369 Redwall Ct, Dayton, NV 89403
- $600,000
- 4
- BD
- 3
- BA
- 2,549
- SqFt








- Sold Price
- $600,000
- List Price
- $609,000
- Status
- CLOSED
- MLS#
- 260001829
- Subdivision
- Other
- Subdivision
- Copper Canyon Estates Ph 2B
- Days on Market
- 58
- Closing Date
- Apr 17, 2026
- Year Built
- 2021
- Bedrooms
- 4
- Bathrooms
- 3
- Acres
- 0.31
- Living Area
- 2,549
- Stories
- 1
- Lot Size
- 13,329
Property Description
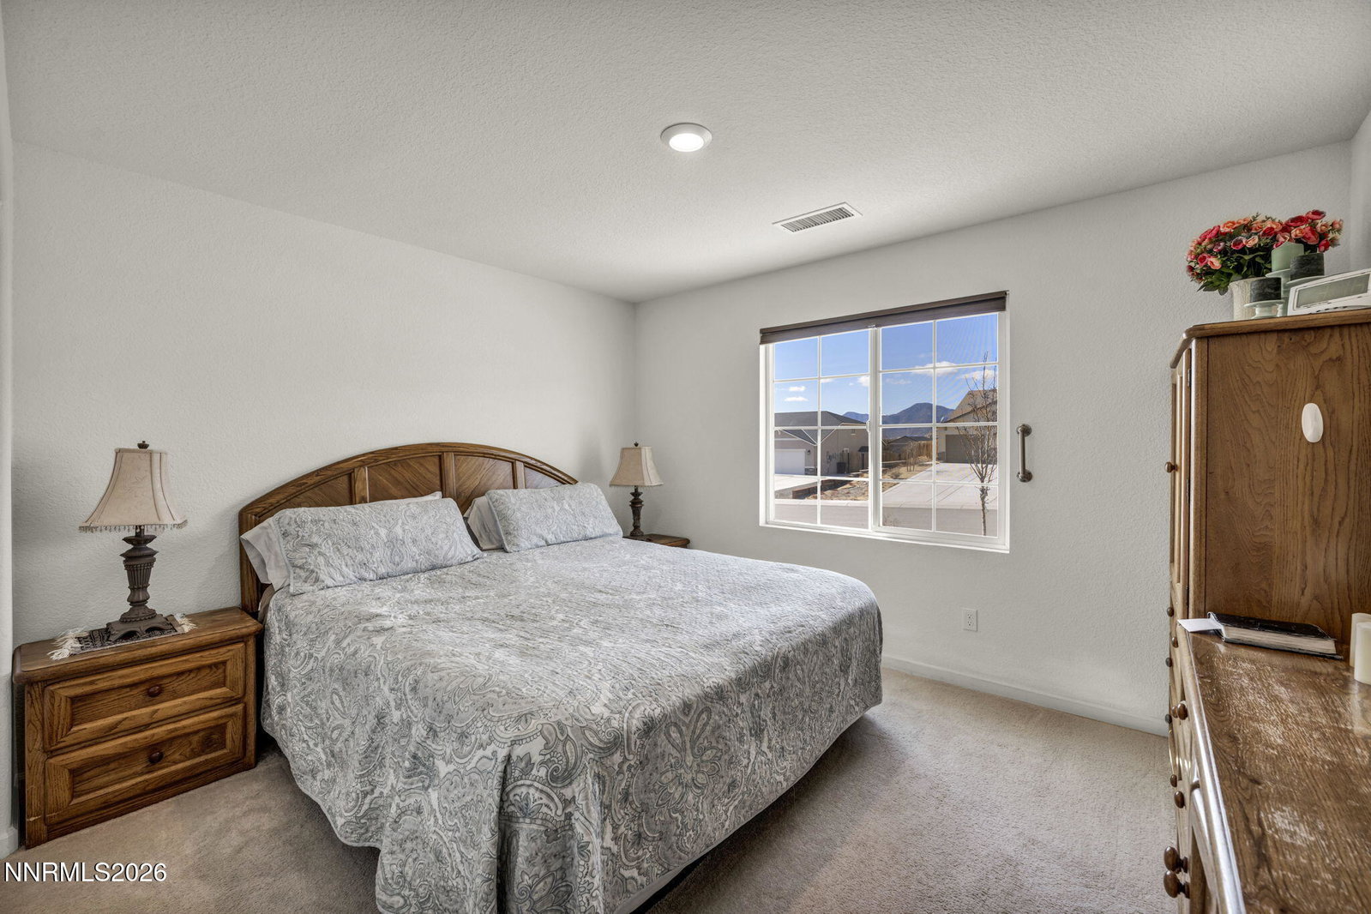
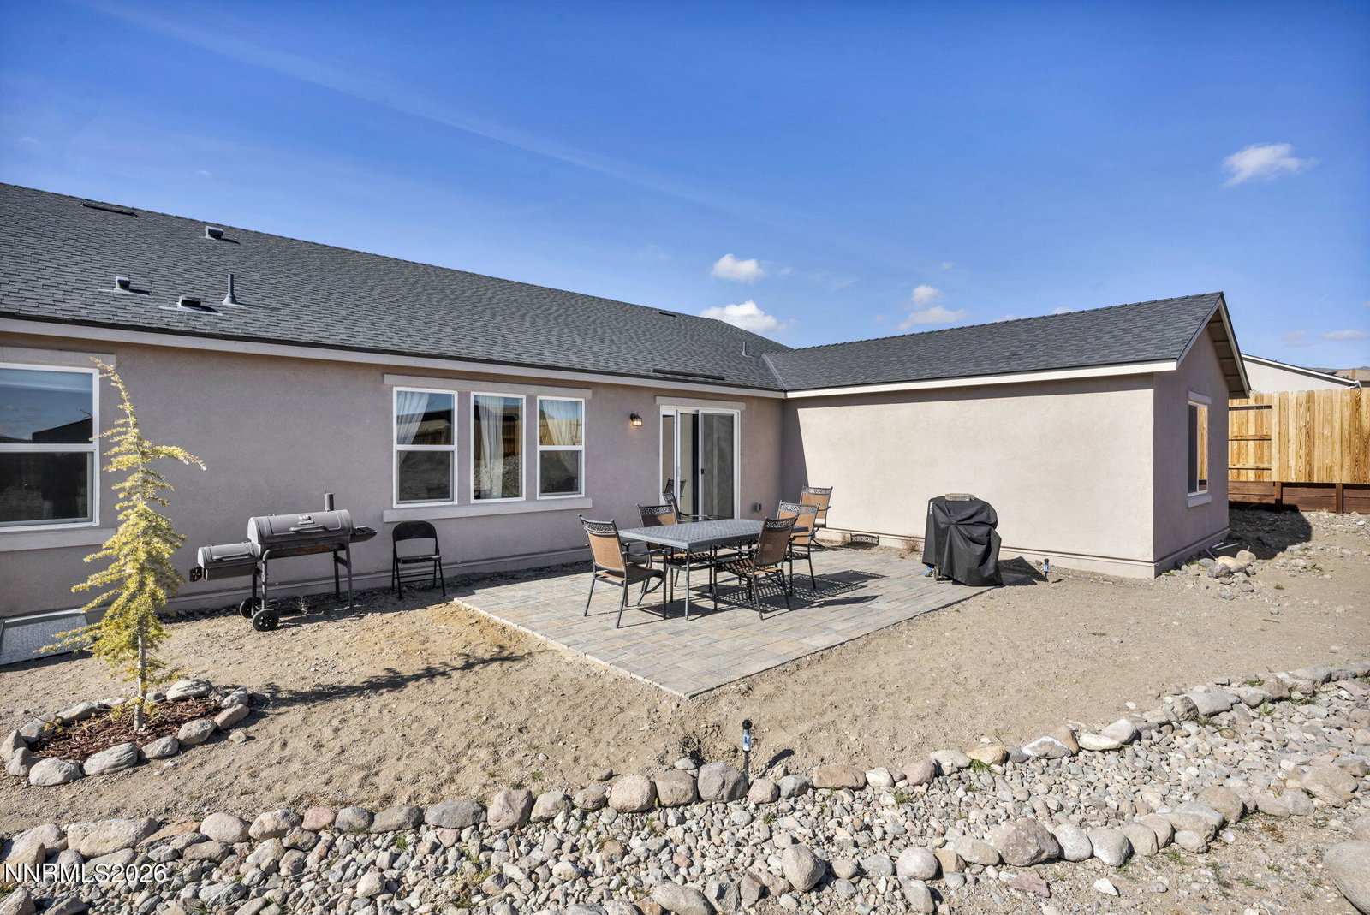
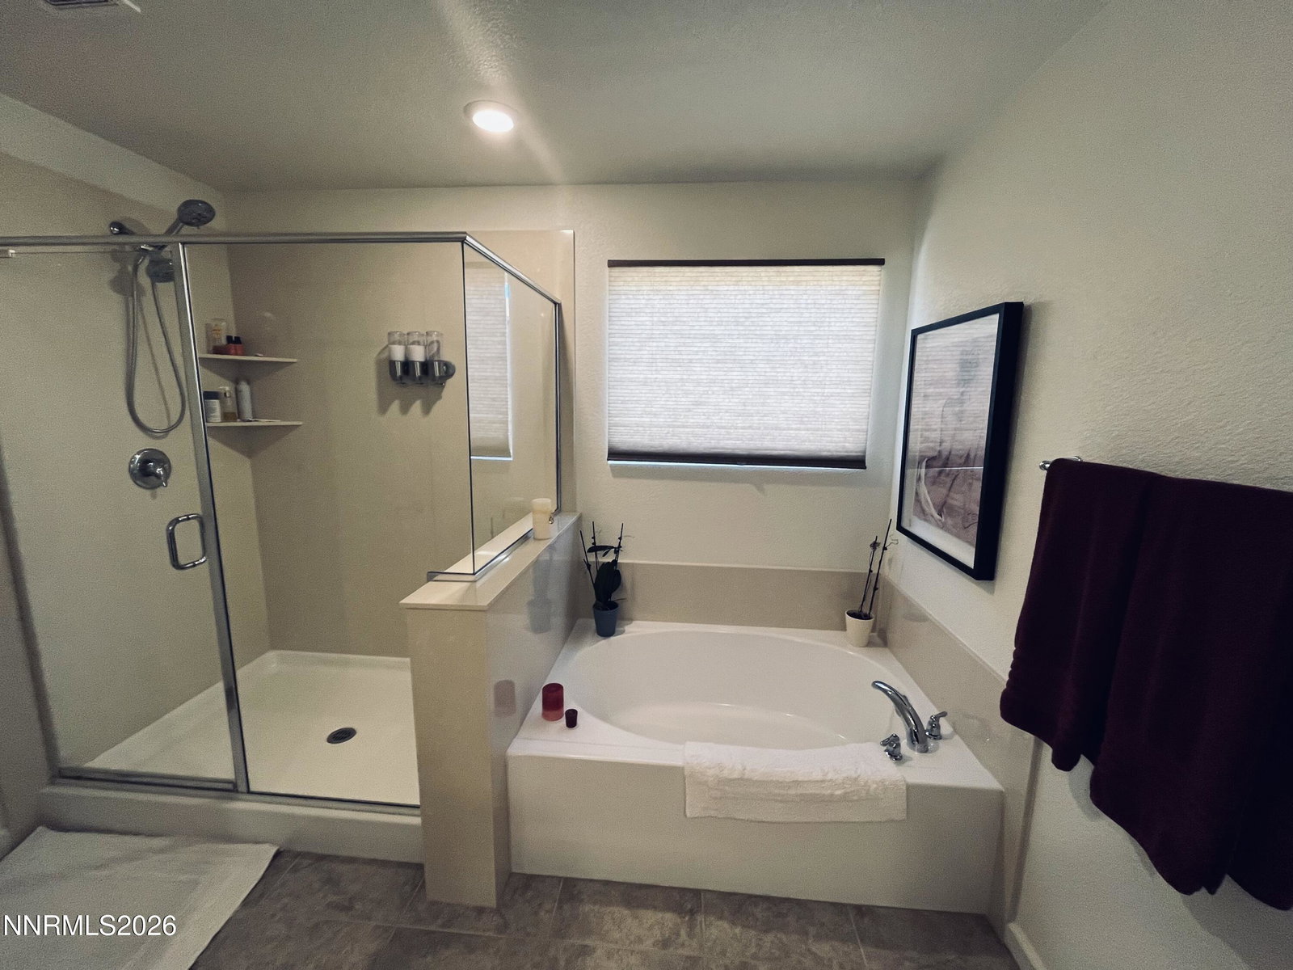
Welcome to 369 Redwall - a meticulously maintained home offering comfort, space, and flexibility. Inside, you'll find a bright open-concept living area that flows seamlessly into the dining space and kitchen, creating an inviting layout for everyday living and entertaining. The kitchen offers ample cabinet storage and generous counter space, perfect for hosting or for those who love to cook. The spacious primary suite is separate from the other bedrooms for added privacy and features a large bathroom with a shower stall, double sinks, garden tub, and a spacious walk-in closet. There are three separate thermostats in the home allowing temperature control throughout. A standout feature is the private mother-in-law quarters with its own exterior entrance, complete with a living area, kitchen, bedroom, full bathroom, and its own laundry unit - ideal for multigenerational living, guests, or rental potential. Enjoy stunning mountain views, nearby open range land perfect for walking, hiking, exploring, and opportunities to see the area's wildlife. Conveniently located near Reno, Carson City, Lake Tahoe, USA Parkway, Virginia City, and surrounding eastern towns, this property offers peaceful Nevada living with convenient access to nearby destinations. 369 Redwall is ready to welcome you home.
/u.realgeeks.media/carson-tahoehomes/dlg.jpg)
Additional Information
- Hoa
- Yes
- Hoa Fee
- $27
- Hoa Includes
- None
- Taxes
- $5,572
- Utilities
- Cable Available, Cable Available, Electricity Available, Electricity Available, Natural Gas Available, Phone Available, Sewer Connected, Water Available, Cellular Coverage, Internet Available, Water Meter Installed, Underground Utilities
- Stories
- 1
- View
- Desert, Mountain(s)
- Roof
- Composition
- Foundation
- Slab
- Garage Description
- Attached, Garage, Garage Door Opener, Tandem
- Garage Spaces
- 3
- Elementary School
- Riverview
- Middle School
- Dayton
- High School
- Dayton
Mortgage Calculator
Courtesy of Baylee McDuffee and Intero. Contact:
Selling Office: Equity Nevada RE-Excellence.
© 2017 Northern Nevada Regional MLS, Inc. All Rights Reserved
Data last updated on 06/28/2017.
The data relating to real estate for sale on this web site comes in part from the Broker Reciprocity Program of the Northern Nevada Regional MLS. Real estate listings held by brokerage firms other than owner of this page are marked with the Broker Reciprocity logo and detailed information about them includes the name of the listing brokers.
Information deemed reliable but not guaranteed