4910 Turning Leaf, Reno, NV 89519
- $846,000
- 3
- BD
- 2
- BA
- 2,100
- SqFt






- Sold Price
- $846,000
- List Price
- $829,000
- Status
- CLOSED
- MLS#
- 260003332
- Subdivision
- Caughlin Ranch, Creekridge South
- Subdivision
- Creekridge South 3
- Days on Market
- 29
- Closing Date
- Apr 22, 2026
- Year Built
- 2002
- Bedrooms
- 3
- Bathrooms
- 2
- Acres
- 0.20
- Living Area
- 2,100
- Stories
- 1
- Lot Size
- 8,712
Property Description
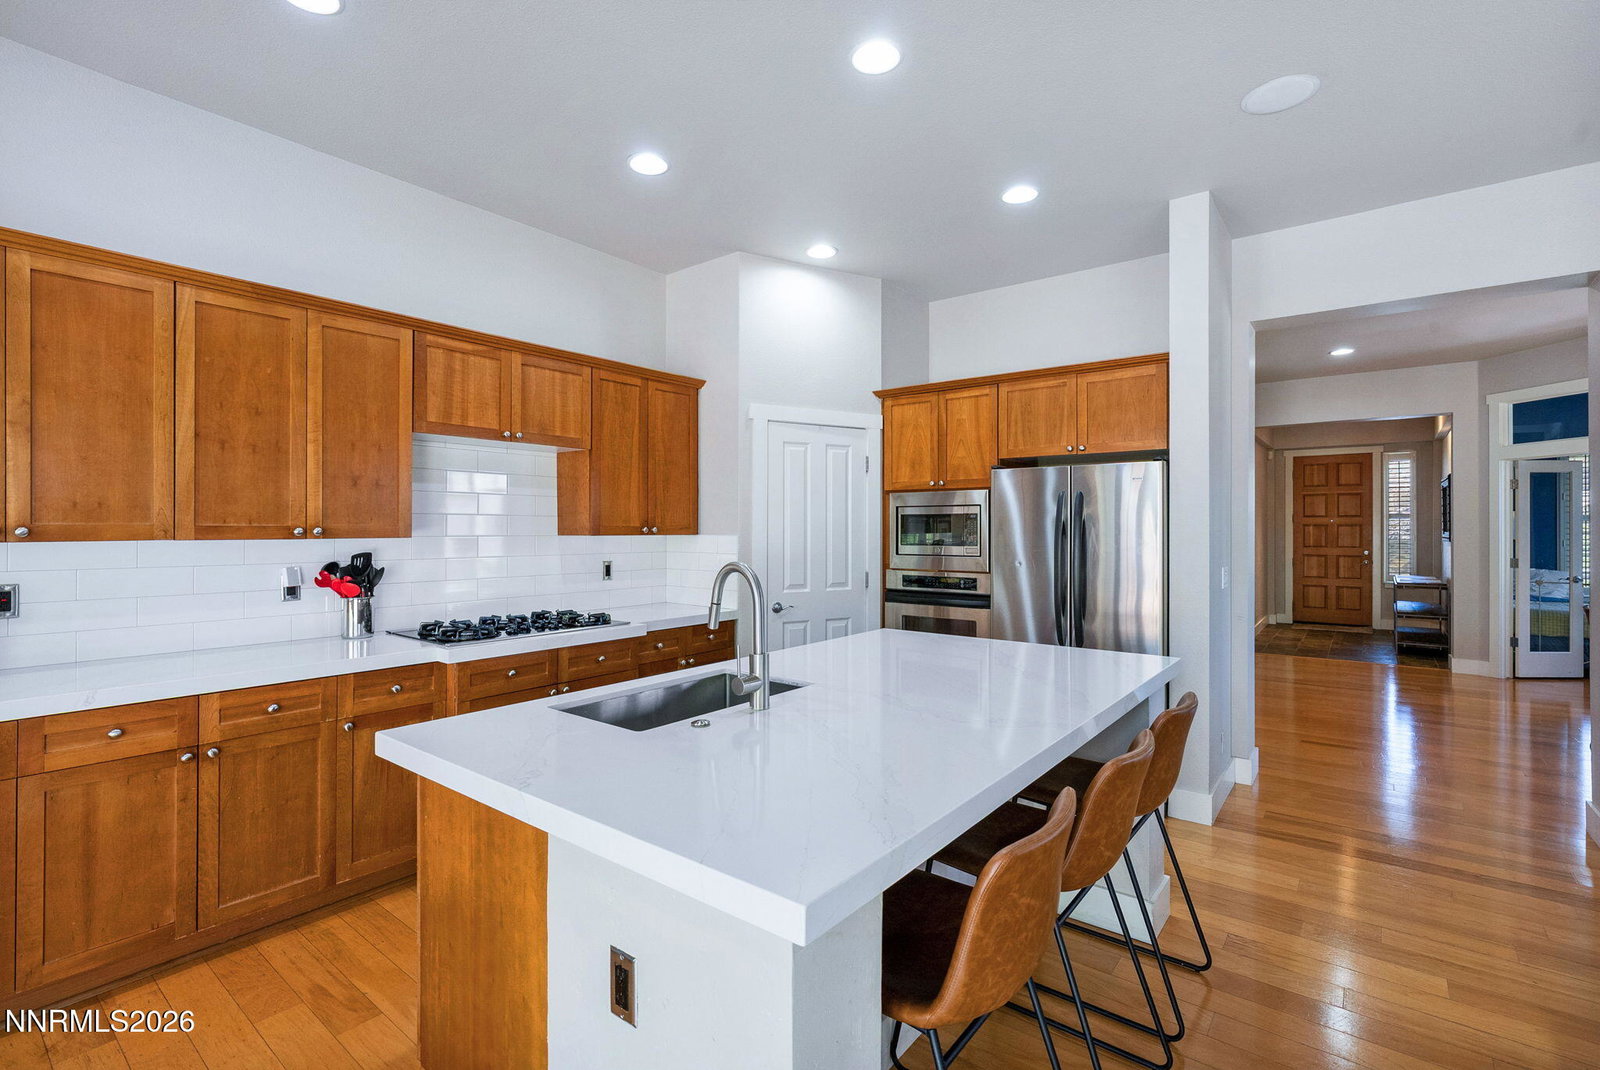
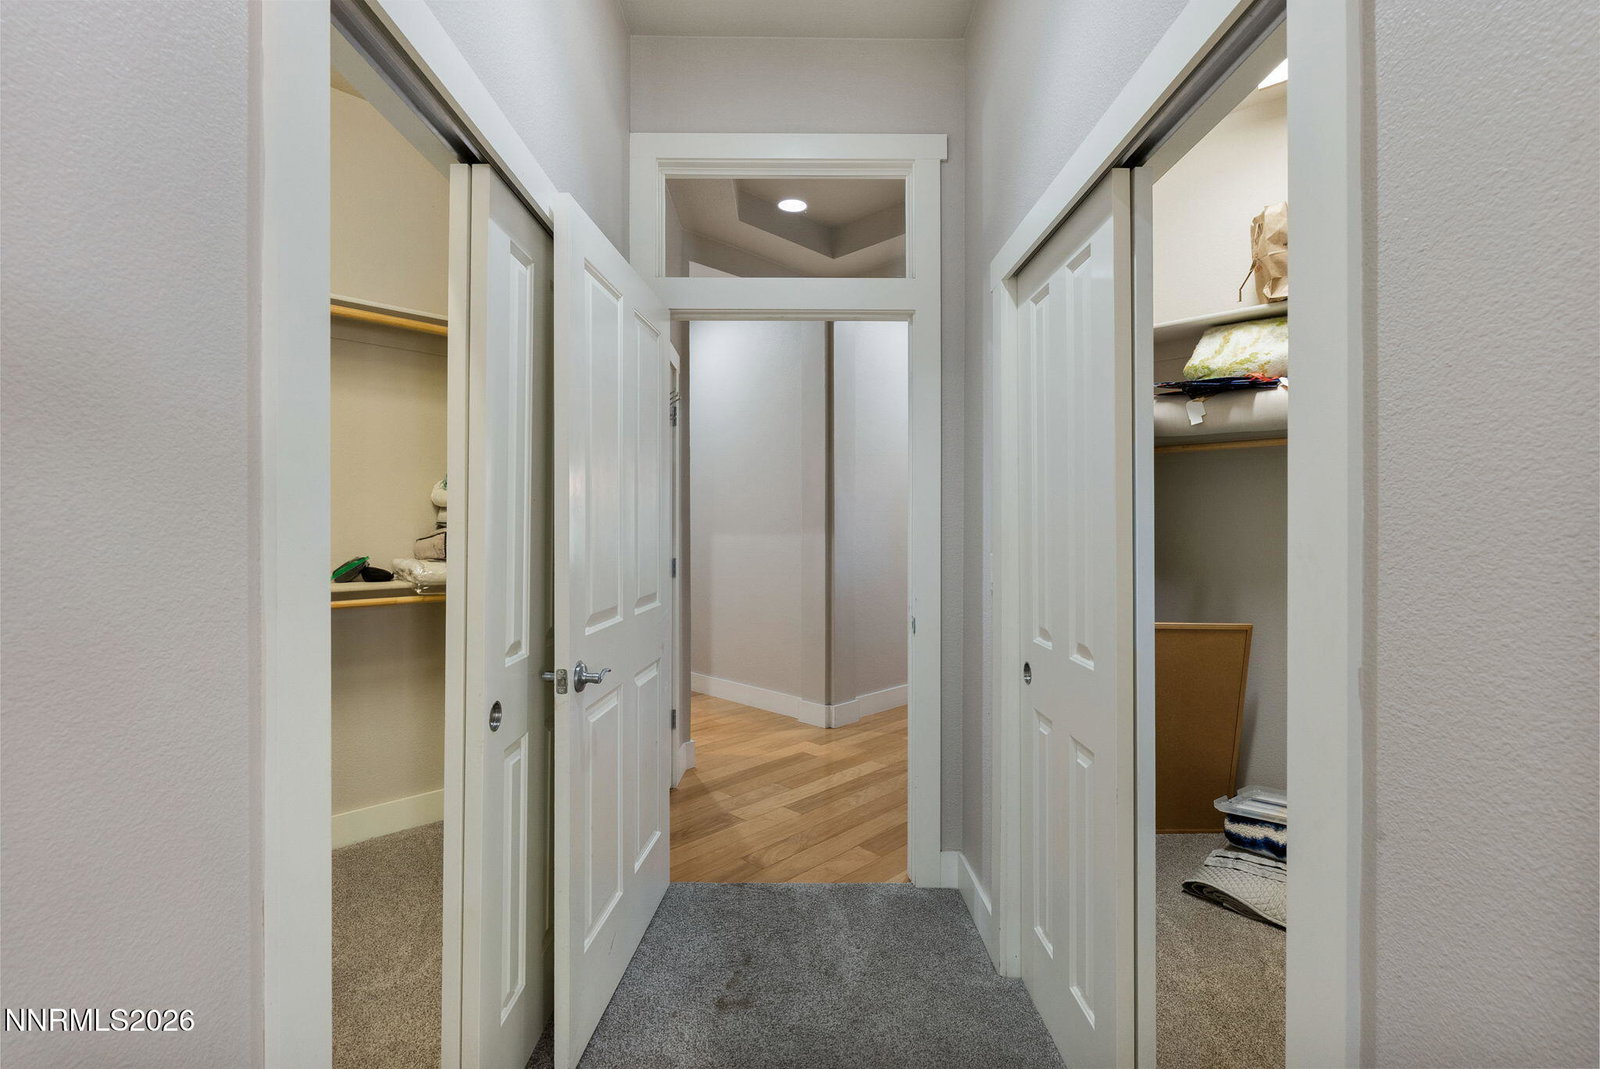
Craftsman-style 3-bedroom, 2-bathroom home on a corner lot in the Seasons subdivision of Caughlin Ranch, Reno, Nevada — single-story living with a covered front porch, river rock and stucco exterior, and a 3-car garage with built-in storage on a 0.2-acres. A trickling creek in the back yard and slate-tiled entry foyer with coffered ceiling set the tone for the craftsmanship throughout. Hardwood floors, plantation shutters, and designer lighting carry through the open-concept living and dining areas. The great room features a fireplace flanked by custom built-in cabinetry and whole-home surround sound wired throughout the interior and backyard. The kitchen includes new quartz countertops, new dishwasher, shaker-style wood cabinetry, gas cooktop, and built-in wall oven and new microwave. The formal dining room features a chandelier and plantation shutters. The primary suite includes a ceiling fan, walk-in closet, and en-suite bath with soaking tub, glass-enclosed tile shower, and dual wood vanities. The fully fenced backyard offers multiple paver patios, a built-in stone fire pit, built-in seating, hot tub, and pergola — all pre-wired for outdoor surround sound. Furnishings negotiable. Savant Smart Home system included. 24 miles of Caughlin Ranch walking trails, Village Green Park, Caughlin Athletic Club and Caughlin Ranch Shopping Center are minutes away.
/u.realgeeks.media/carson-tahoehomes/dlg.jpg)
Additional Information
- Hoa
- Yes
- Hoa Fee
- $300
- Hoa Includes
- None
- Taxes
- $4,834
- Utilities
- Electricity Available, Natural Gas Available, Natural Gas Available, Phone Available, Sewer Available, Sewer Connected, Water Available, Water Meter Installed
- Stories
- 1
- View
- Mountain(s)
- Roof
- Tile/Clay, Pitched
- Foundation
- Crawl Space
- Exterior Features
- Fire Pit
- Garage Description
- Attached, Garage, Garage Door Opener
- Garage Spaces
- 3
- Elementary School
- Caughlin Ranch
- Middle School
- Swope
- High School
- Reno
Mortgage Calculator
Courtesy of Kristin Zuckerman and Engel & Volkers Reno. Contact:
Selling Office: Dickson Realty - Caughlin.
© 2017 Northern Nevada Regional MLS, Inc. All Rights Reserved
Data last updated on 06/28/2017.
The data relating to real estate for sale on this web site comes in part from the Broker Reciprocity Program of the Northern Nevada Regional MLS. Real estate listings held by brokerage firms other than owner of this page are marked with the Broker Reciprocity logo and detailed information about them includes the name of the listing brokers.
Information deemed reliable but not guaranteed