1280 Bridlewood Way, Reno, NV 89509
- $699,000
- 3
- BD
- 3
- BA
- 2,274
- SqFt




- Sold Price
- $699,000
- List Price
- $699,000
- Status
- CLOSED
- MLS#
- 260002159
- Subdivision
- Alum Creek Patio Homes, Caughlin Ranch
- Subdivision
- Alum Creek Patio Homes 2
- Days on Market
- 150
- Closing Date
- Jul 27, 2026
- Year Built
- 1989
- Bedrooms
- 3
- Bathrooms
- 3
- Baths Half
- 1
- Acres
- 0.12
- Living Area
- 2,274
- Stories
- 2
- Lot Size
- 5,009
Property Description
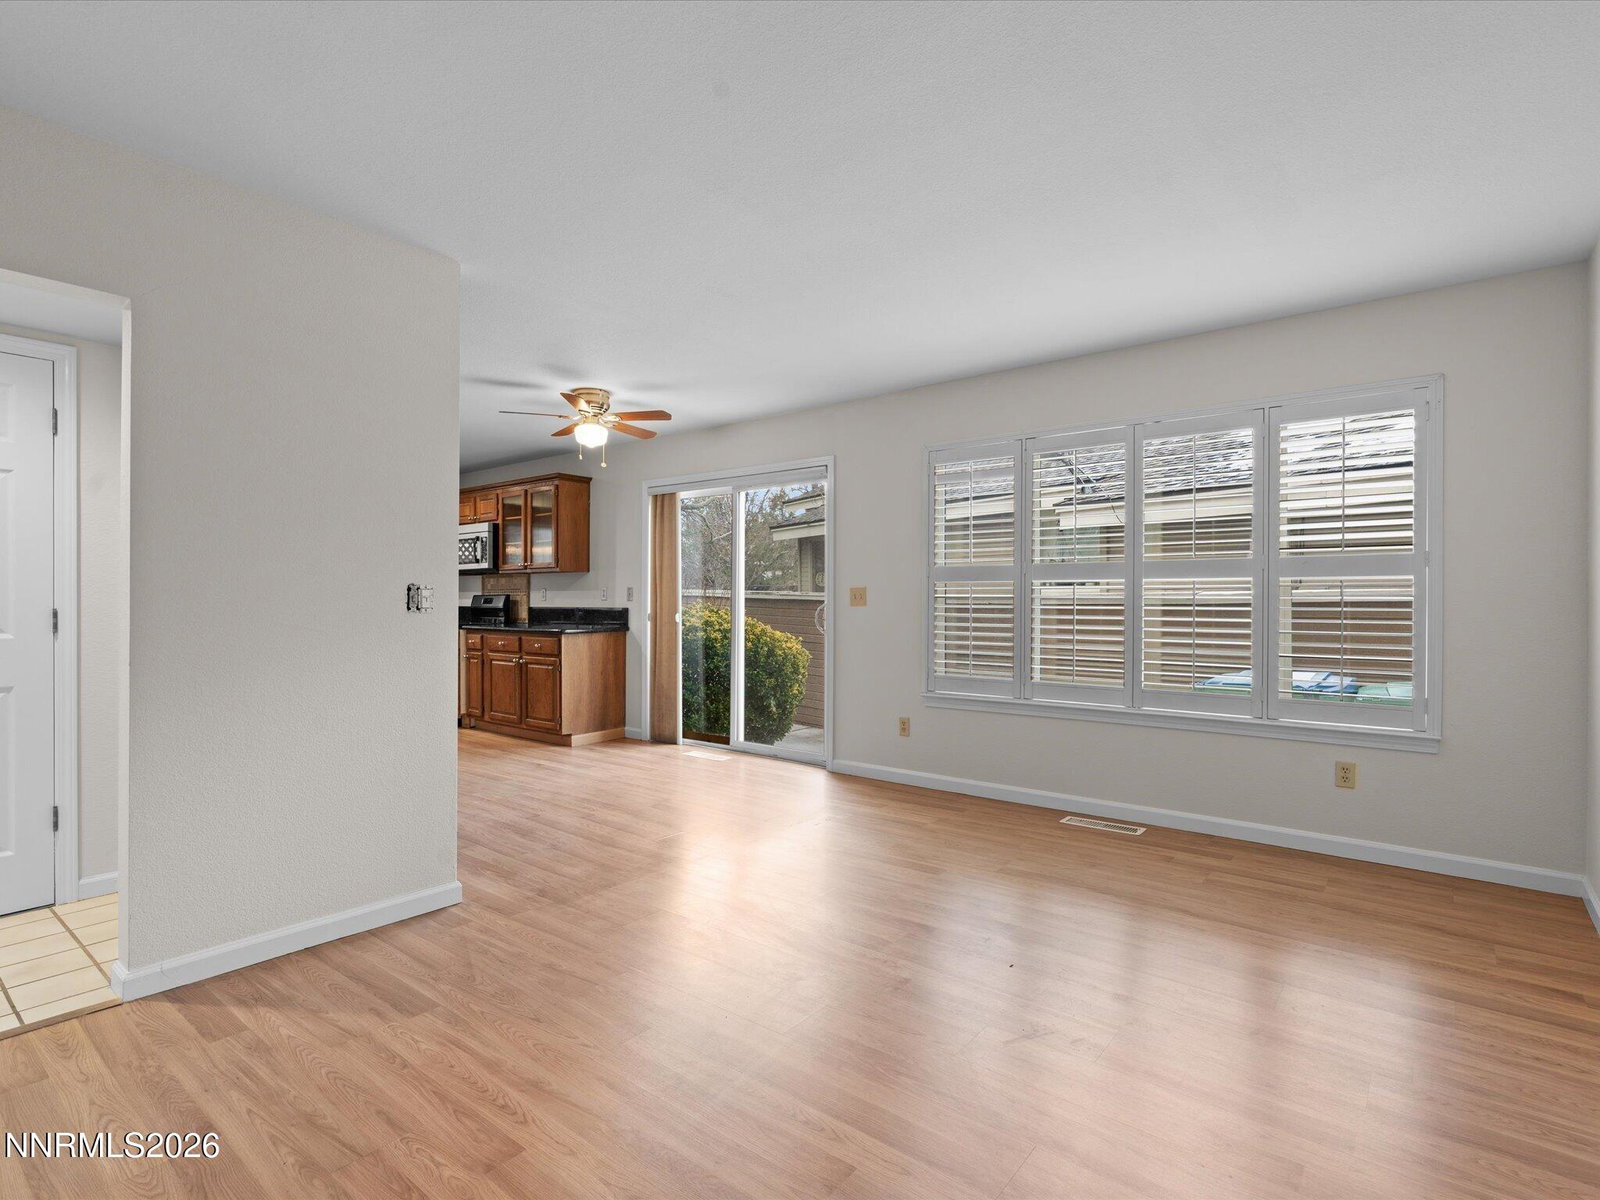
Located in the quiet Alum Creek neighborhood, this beautifully maintained home offers privacy, flexible living space, and a peaceful natural setting with no rear neighbors. The backyard backs to a greenbelt with a stream and access to miles of walking paths, and features a paver patio, low-maintenance turf, and a private deck off the main-level primary suite. The functional floor plan includes 3 bedrooms, 3 bathrooms, plus a spacious loft with closet space that could potentially convert to a 4th bedroom. The primary suite is conveniently located on the main floor with sliding doors to the deck, while upstairs features two additional bedrooms, a full bath, and the versatile loft — ideal for a home office, guest space, or playroom. Two separate living areas provide flexibility for both everyday living and entertaining. The formal living and dining room offers a cozy fireplace, high ceilings, and abundant natural light, while the family room connects seamlessly to the kitchen. The nicely landscaped front yard includes a private courtyard, creating a welcoming entry and additional outdoor space. Ideally located near shopping, freeway access, the Truckee River, downtown Reno, and top-rated schools. Furnace and air conditioning were replaced in 2024 for added peace of mind. This home is a must-see!
/u.realgeeks.media/carson-tahoehomes/dlg.jpg)
Additional Information
- Hoa
- Yes
- Hoa Fee
- $281
- Hoa Includes
- Gated
- Taxes
- $3,318
- Utilities
- Cable Available, Natural Gas Available, Phone Available, Sewer Connected, Water Available, Cellular Coverage, Internet Available
- Stories
- 2
- Roof
- Composition, Shingle, Pitched
- Foundation
- Crawl Space
- Exterior Features
- Awning(s), Rain Gutters, Courtyard
- Garage Description
- Attached, Garage
- Garage Spaces
- 2
- Elementary School
- Gomm
- Middle School
- Swope
- High School
- Reno
Mortgage Calculator
Courtesy of Mollie Owen and Dickson Realty - Downtown. Contact:
Selling Office: Keller Williams Group One Inc..
© 2017 Northern Nevada Regional MLS, Inc. All Rights Reserved
Data last updated on 06/28/2017.
The data relating to real estate for sale on this web site comes in part from the Broker Reciprocity Program of the Northern Nevada Regional MLS. Real estate listings held by brokerage firms other than owner of this page are marked with the Broker Reciprocity logo and detailed information about them includes the name of the listing brokers.
Information deemed reliable but not guaranteed