1164 Mayflower Dr, Reno, NV 89509
- $850,000
- 3
- BD
- 2
- BA
- 1,991
- SqFt




- Sold Price
- $850,000
- List Price
- $759,900
- Status
- CLOSED
- MLS#
- 260002236
- Subdivision
- Caughlin Ranch, Mayberry Meadows
- Subdivision
- Mayberry Meadows 4B
- Days on Market
- 29
- Closing Date
- Mar 31, 2026
- Year Built
- 1992
- Bedrooms
- 3
- Bathrooms
- 2
- Acres
- 0.22
- Living Area
- 1,991
- Stories
- 1
- Lot Size
- 9,540
Property Description
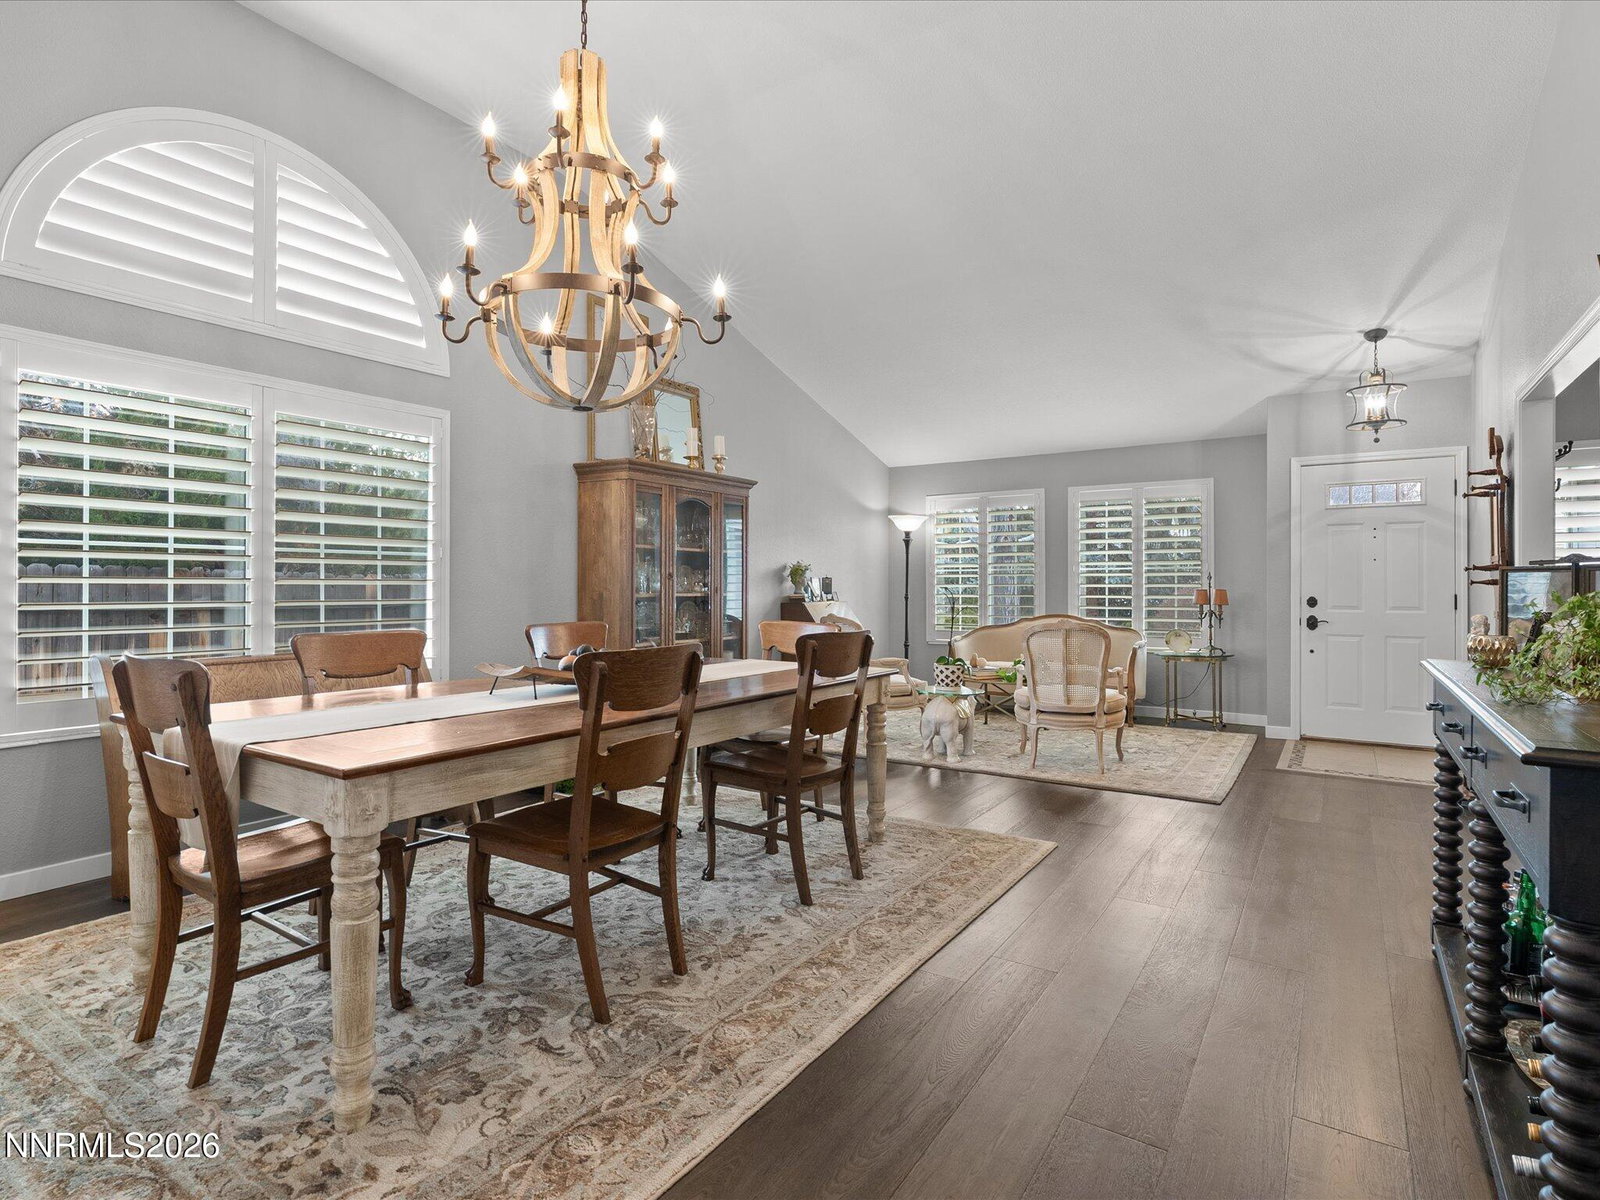
Nestled in the heart of Old Southwest Reno, just a short stroll to the scenic paths along the Truckee River, Chrissie Caughlin Park, and Idlewild Park, this beautifully loved home offers timeless charm in one of Reno's most sought-after neighborhoods. Surrounded by towering mature trees and zoned for popular schools, the location blends peaceful residential living with easy access to local restaurants and vibrant seasonal events in downtown Reno. The recently painted exterior accents the home and adds to the wonderful curb appeal. Meticulously maintained, the home welcomes you with soaring cathedral ceilings and expansive windows that flood the space with natural light, all dressed in elegant plantation shutters. The recently remodeled kitchen is truly exceptional, featuring a Thermador range and convection oven, Thermador microwave, Bosch refrigerator, stunning quartz countertops, porcelain subway tile backsplash, and a pantry with convenient slide-out shelving. A charming garden window swings outward—perfect for passing fresh herbs and vegetables directly from your garden into the kitchen. Rich French Oak engineered wood flooring flows throughout much of the home and is beautifully complemented by a cozy wood-burning fireplace in the family room. The thoughtfully designed floorplan offers a perfect balance of casual comfort and formal living space, enhanced by designer lighting and ceiling fans that add warmth and character. Modern smart features elevate everyday living, including a Nest system with remote thermostat control, video doorbell, smoke detector alerts, and Google Smart Home integration to dim lighting and create the perfect ambiance. Step outside to a private backyard retreat featuring an oversized deck ideal for relaxing with a cold drink or gathering with friends. The spacious yard, bordered by mature trees, offers ample room for a personal vegetable garden, and much of the fencing has recently been replaced for long-term durability. The East-facing backyard provides morning sun and afternoon shade, perfect for summer BBQ's with friends, while the West-facing driveway absorbs the sunshine to help melt ice and snow in the winter months. The oversized primary suite is a peaceful haven with a private bath that includes a deep garden tub, separate walk-in shower, and dual-sink vanity. A generously sized garage with built-in cabinets and shelving provides excellent storage for vehicles and recreational equipment. The recently upgraded furnace and air conditioning systems ensure year-round comfort. A rare opportunity to own a truly special home in one of Reno's most beloved neighborhoods.
/u.realgeeks.media/carson-tahoehomes/dlg.jpg)
Additional Information
- Hoa
- Yes
- Hoa Fee
- $100
- Hoa Includes
- None
- Taxes
- $3,630
- Utilities
- Cable Available, Electricity Available, Natural Gas Available, Phone Available, Sewer Connected, Water Available, Cellular Coverage, Water Meter Installed
- Stories
- 1
- View
- Mountain(s), Trees/Woods
- Roof
- Tile/Clay, Pitched
- Foundation
- Crawl Space
- Exterior Features
- Dog Run, Rain Gutters
- Garage Description
- Attached, Garage, Garage Door Opener
- Garage Spaces
- 3
- Elementary School
- Gomm
- Middle School
- Swope
- High School
- Reno
Mortgage Calculator
Courtesy of Jack Cote and RE/MAX Gold. Contact:
Selling Office: Chase International-Damonte.
© 2017 Northern Nevada Regional MLS, Inc. All Rights Reserved
Data last updated on 06/28/2017.
The data relating to real estate for sale on this web site comes in part from the Broker Reciprocity Program of the Northern Nevada Regional MLS. Real estate listings held by brokerage firms other than owner of this page are marked with the Broker Reciprocity logo and detailed information about them includes the name of the listing brokers.
Information deemed reliable but not guaranteed