3332 Deer Ridge Ct, Reno, NV 89509
- $790,000
- 3
- BD
- 3
- BA
- 1,913
- SqFt






- Sold Price
- $790,000
- List Price
- $825,000
- Status
- CLOSED
- MLS#
- 250056639
- Subdivision
- Caughlin Ranch, Westpoint
- Subdivision
- Westpoint 2
- Days on Market
- 34
- Closing Date
- Nov 06, 2025
- Year Built
- 1994
- Bedrooms
- 3
- Bathrooms
- 3
- Baths Half
- 1
- Acres
- 0.16
- Living Area
- 1,913
- Stories
- 2
- Lot Size
- 6,970
Property Description
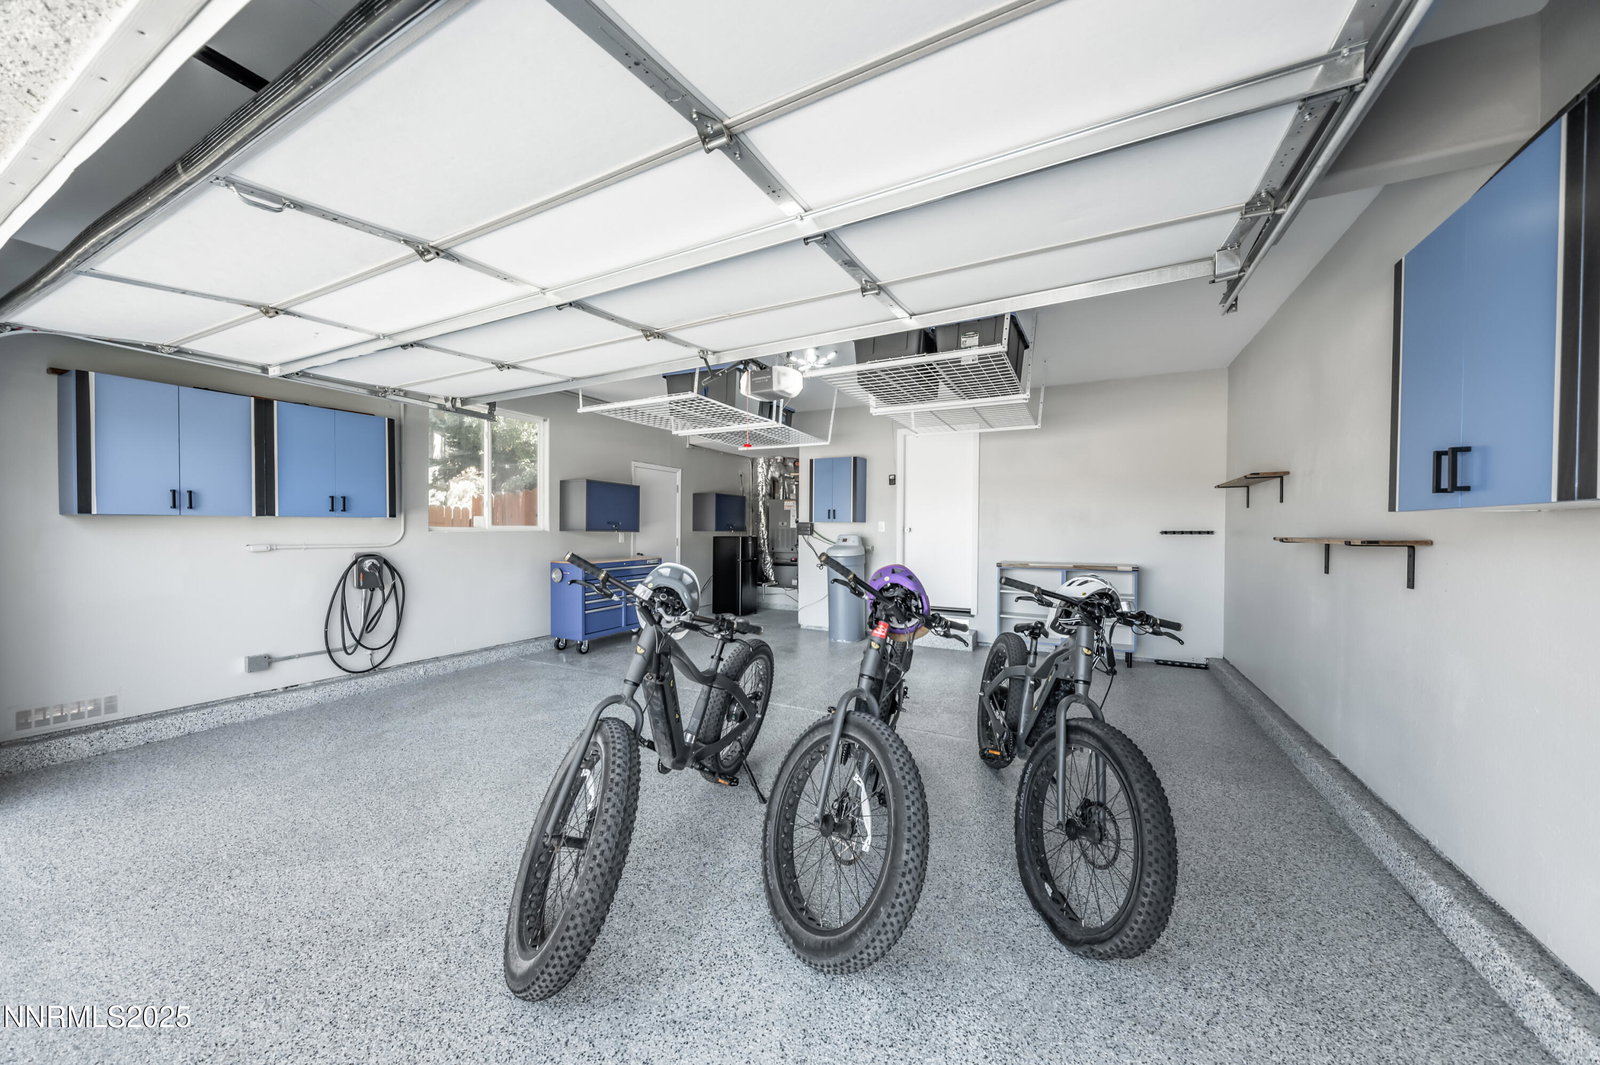
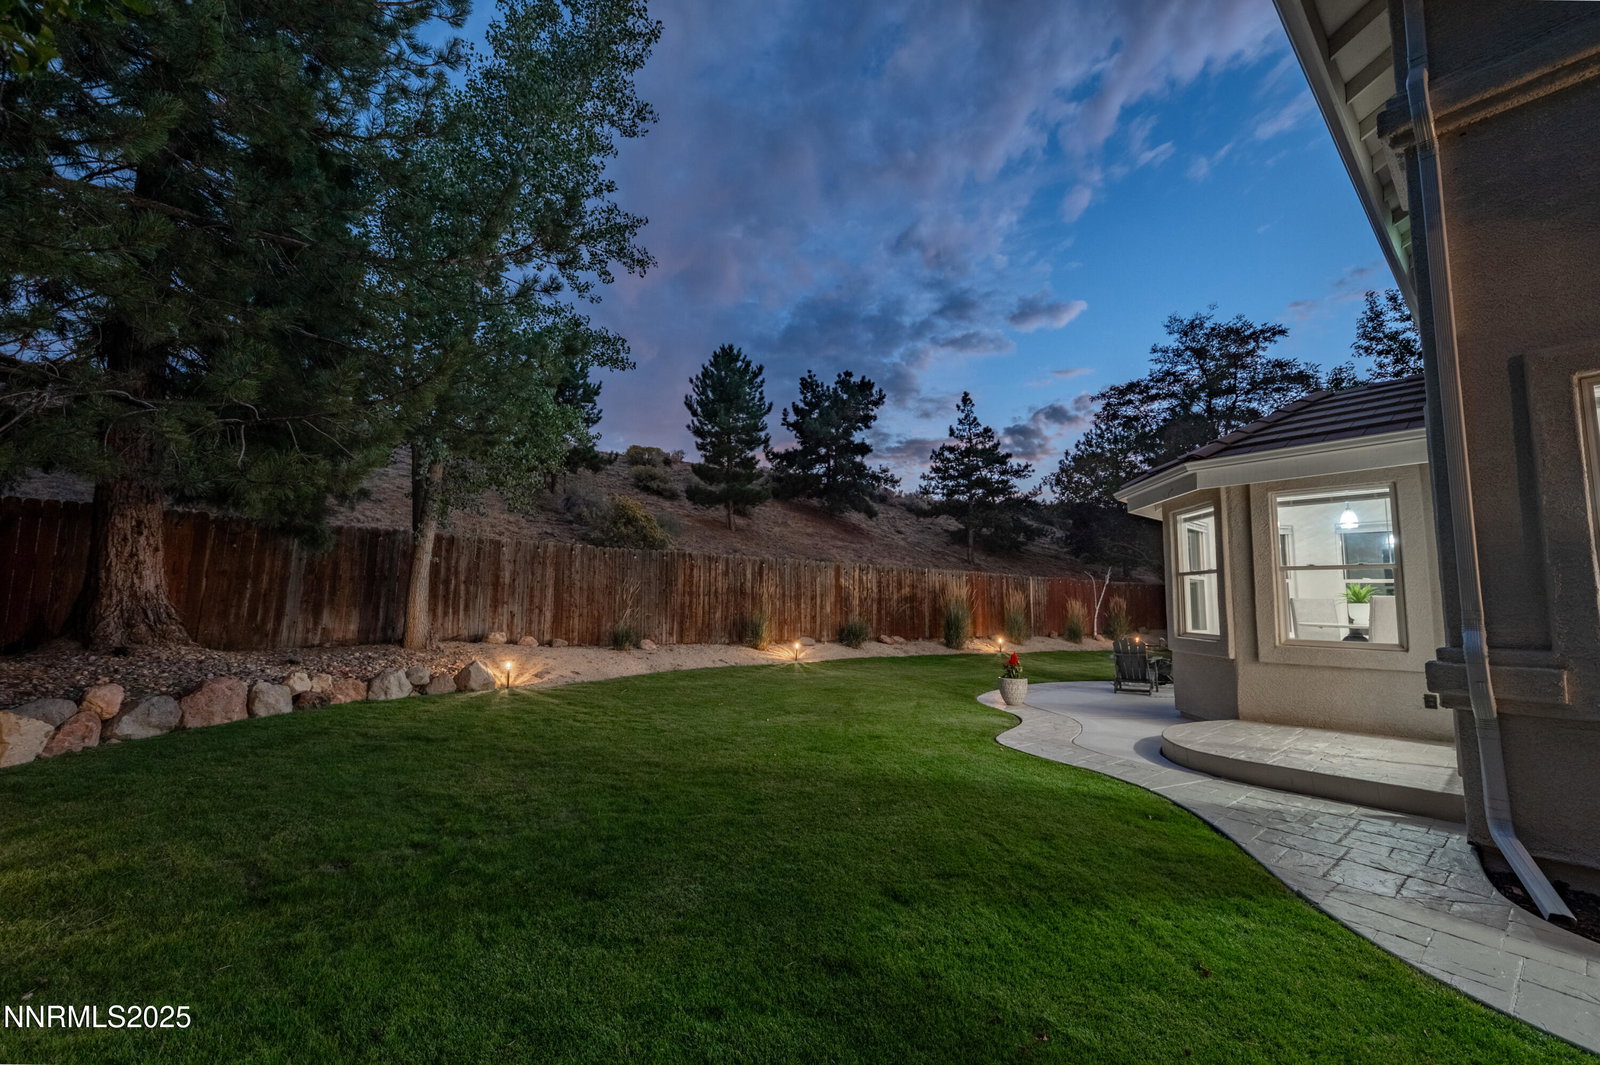
Welcome to this stunning, fully remodeled 3-bedroom, 2-bathroom home located in the highly desirable Caughlin Ranch community in Reno, NV. Set against a backdrop of open space with no rear neighbors, this property offers rare privacy and peaceful surroundings. Step inside to discover a bright, open floor plan with modern finishes throughout. The spacious living area features high ceilings, abundant natural light, and a cozy fireplace, creating a warm and inviting space to relax or entertain. The kitchen has been completely updated with sleek countertops, stainless steel appliances, and contemporary fixtures. The primary suite serves as a tranquil retreat with a fully remodeled en-suite bathroom, including dual vanities, a walk-in shower, and designer touches. Two additional bedrooms provide flexibility for guests, a home office, or additional living space. Upgrades include luxury vinyl plank flooring and hardwood flooring downstairs and staircase, fresh interior paint, and stylish lighting and hardware throughout. The attached garage features a brand-new epoxied floor, offering both durability and a clean, finished look. Enjoy outdoor living in the private backyard with no rear neighbors — a perfect space to unwind and take in the serene surroundings. Situated in one of Reno's most scenic and established neighborhoods, this turn-key home offers easy access to walking trails, parks, shopping, and dining, all while enjoying the quiet charm of Caughlin Ranch living.
/u.realgeeks.media/carson-tahoehomes/dlg.jpg)
Additional Information
- Hoa
- Yes
- Hoa Fee
- $281
- Hoa Includes
- None
- Taxes
- $3,553
- Utilities
- Cable Available, Electricity Available, Natural Gas Available, Sewer Connected, Water Available, Water Meter Installed
- Stories
- 2
- View
- City, Mountain(s)
- Roof
- Tile/Clay, Pitched
- Foundation
- Crawl Space
- Garage Description
- Attached, Garage, Garage Door Opener
- Garage Spaces
- 2
- Elementary School
- Caughlin Ranch
- Middle School
- Swope
- High School
- Reno
Mortgage Calculator
Courtesy of Michael Givens and Dickson Realty - Downtown. Contact:
Selling Office: Allison James Estates & Homes.
© 2017 Northern Nevada Regional MLS, Inc. All Rights Reserved
Data last updated on 06/28/2017.
The data relating to real estate for sale on this web site comes in part from the Broker Reciprocity Program of the Northern Nevada Regional MLS. Real estate listings held by brokerage firms other than owner of this page are marked with the Broker Reciprocity logo and detailed information about them includes the name of the listing brokers.
Information deemed reliable but not guaranteed