8405 Castletroy Dr, Verdi, NV 89439
- $705,000
- 4
- BD
- 2
- BA
- 2,034
- SqFt




- Sold Price
- $705,000
- List Price
- $719,000
- Status
- CLOSED
- MLS#
- 250057714
- Subdivision
- Other
- Subdivision
- West Meadows Estates Phase 1 Unit 1
- Days on Market
- 5
- Closing Date
- Feb 06, 2026
- Year Built
- 2021
- Bedrooms
- 4
- Bathrooms
- 2
- Acres
- 0.24
- Living Area
- 2,034
- Stories
- 1
- Lot Size
- 10,367
Property Description
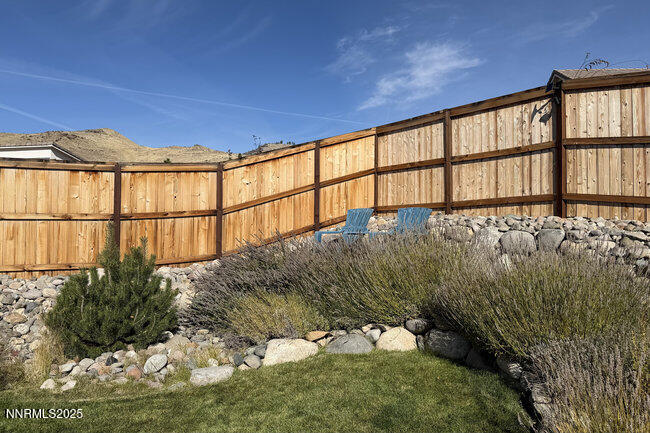
Move-in ready Verdi home on a large lot! A bright, open floorplan with modern finishes and a backyard retreat make it a must-see. This sought-after newer community is close to river access, hiking trails, mountain biking, and restaurants — all just 10 minutes to Reno and close to Truckee. Inside, find Sierra-inspired custom paint, high ceilings, a chef's kitchen, and thoughtfully-built laundry room, plus plenty of storage throughout. Outside the spacious lot is complete with serene landscaping, ample RV / boat parking with an extended driveway and oversized gate. A mix of mature and adolescent landscaping complete the yard, including full-grown aspens, evergreens, spectacular lavender bushes, and a low-maintenance meadow that blooms sequentially from early spring to late fall. The covered patio is sheltered from the summer heat and winter wind, providing year-round use. Nearby is a well-kept community park, including two playgrounds and event space. Schedule a tour to see the fantastic blend of comfort, modern amenities, and lifestyle that this home provides. Pre inspection complete, see docs. Motivated seller!
/u.realgeeks.media/carson-tahoehomes/dlg.jpg)
Additional Information
- Hoa
- Yes
- Hoa Fee
- $58
- Hoa Includes
- None
- Taxes
- $4,866
- Utilities
- Electricity Available, Natural Gas Available, Natural Gas Available, Sewer Connected, Water Available, Water Available, Internet Available, Water Meter Installed, Underground Utilities
- Stories
- 1
- View
- Mountain(s)
- Roof
- Tile/Clay
- Foundation
- Slab
- Garage Description
- Attached, Garage, Garage Door Opener, Rv/Boat Parking, Tandem
- Garage Spaces
- 3
- Elementary School
- Verdi
- Middle School
- Billinghurst
- High School
- McQueen
Mortgage Calculator
Courtesy of Laura Ferencik and RE/MAX Gold-Midtown. Contact:
Selling Office: RE/MAX Gold-Midtown.
© 2017 Northern Nevada Regional MLS, Inc. All Rights Reserved
Data last updated on 06/28/2017.
The data relating to real estate for sale on this web site comes in part from the Broker Reciprocity Program of the Northern Nevada Regional MLS. Real estate listings held by brokerage firms other than owner of this page are marked with the Broker Reciprocity logo and detailed information about them includes the name of the listing brokers.
Information deemed reliable but not guaranteed