960 Buckbrush Ln, Verdi, NV 89439
- $1,000,000
- 3
- BD
- 3
- BA
- 3,206
- SqFt




- Sold Price
- $1,000,000
- List Price
- $1,000,000
- Status
- CLOSED
- MLS#
- 260008038
- Subdivision
- Other
- Days on Market
- 27
- Closing Date
- Jul 20, 2026
- Year Built
- 1993
- Bedrooms
- 3
- Bathrooms
- 3
- Baths Half
- 1
- Acres
- 1.10
- Living Area
- 3,206
- Stories
- 1
- Lot Size
- 47,785
Property Description
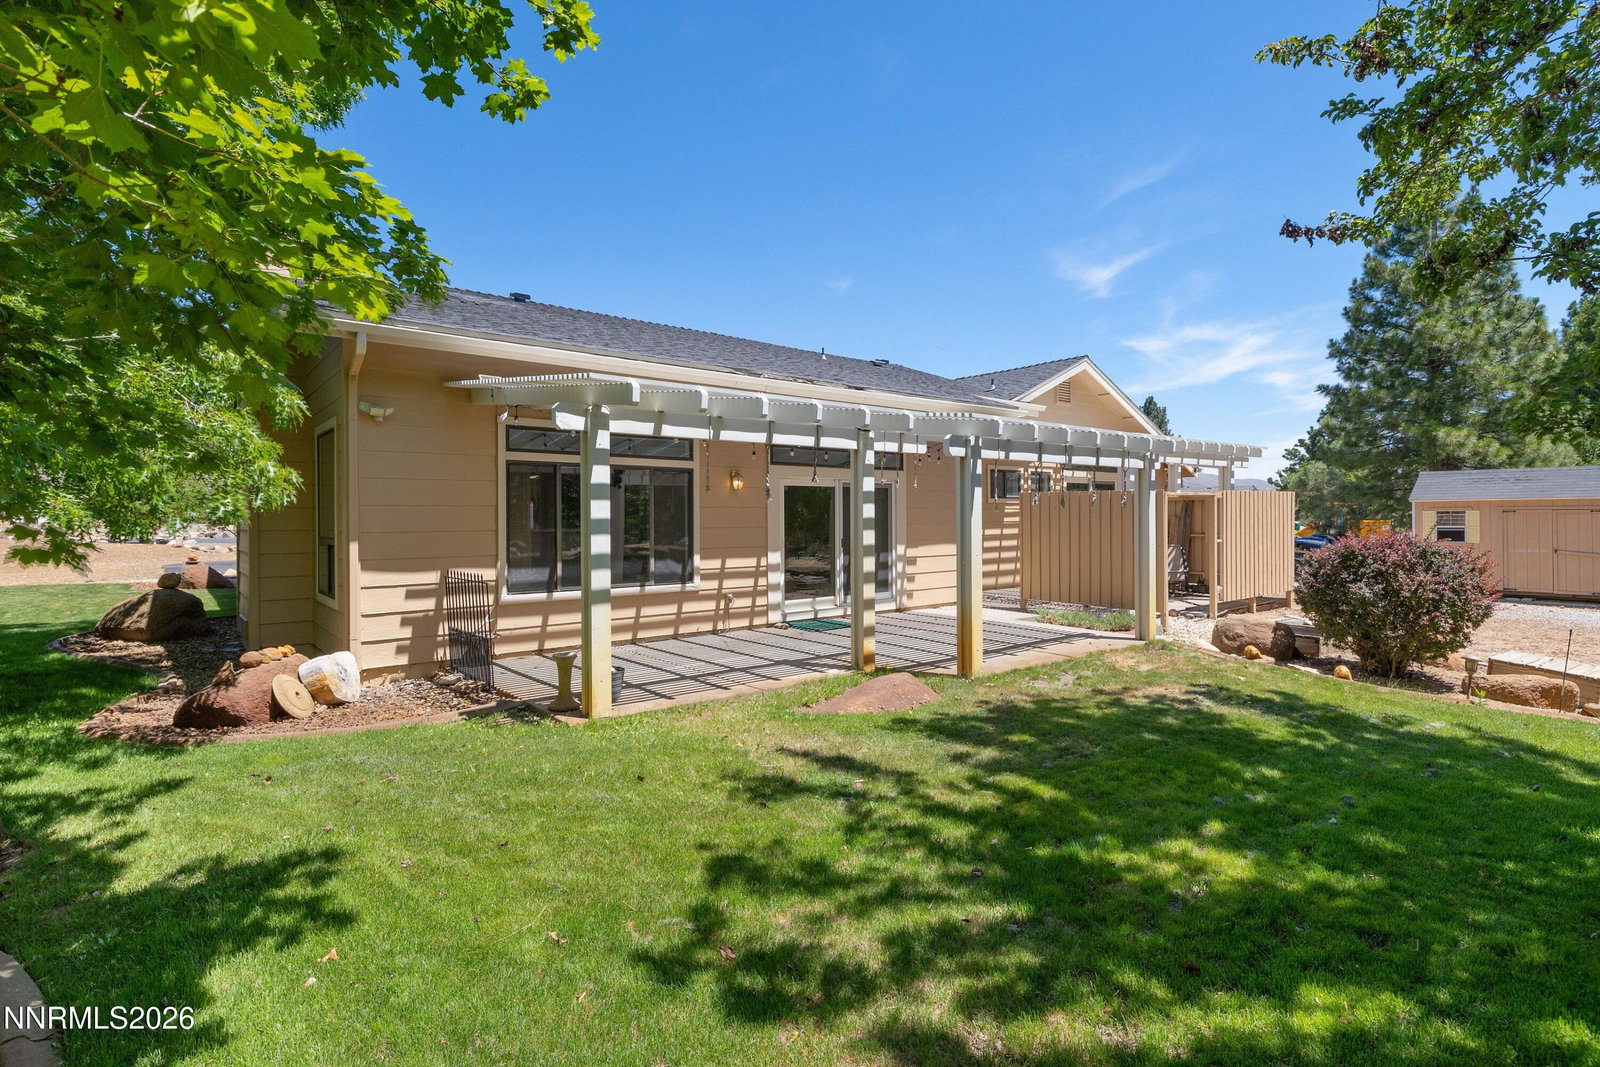
Tucked away in the highly sought-after Verdi community, 960 Buckbrush Lane offers the perfect blend of privacy, space, and functionality on a generous homesite. Surrounded by mature trees and natural beauty, this property provides a peaceful retreat while remaining just minutes from Reno and everyday conveniences. Inside, you'll find ample living space designed for both comfortable daily living and effortless entertaining. Large gathering areas, abundant natural light, and a thoughtful floor plan create an inviting atmosphere throughout the home. Outside, the expansive lot offers endless possibilities for recreation, gardening, hobbies, or simply enjoying the serenity and privacy that make this property so special. Car enthusiasts, hobbyists, and those needing extra storage will appreciate the impressive four-car garage, providing plenty of room for vehicles, equipment, and workshop space including RV's. Rarely does a property combine such generous living space, a large private lot, and exceptional garage capacity in one of Verdi's most desirable settings. Experience the quiet lifestyle, wide-open space, and unmatched privacy that 960 Buckbrush Lane has to offer.
/u.realgeeks.media/carson-tahoehomes/dlg.jpg)
Additional Information
- Taxes
- $5,217
- Horses Okay
- Yes
- Utilities
- Cable Available, Electricity Available, Natural Gas Available, Phone Available, Cellular Coverage, Underground Utilities
- Stories
- 1
- View
- Mountain(s)
- Roof
- Composition, Shingle, Pitched
- Foundation
- Crawl Space
- Exterior Features
- Rain Gutters
- Garage Description
- Attached, Garage, Garage Door Opener, Parking Pad, Rv/Boat Parking
- Garage Spaces
- 4
- Elementary School
- Verdi
- Middle School
- Billinghurst
- High School
- McQueen
Mortgage Calculator
Courtesy of Tyler Barrette and Sierra Sotheby's International. Contact:
Selling Office: Home & Slate Real Estate.
© 2017 Northern Nevada Regional MLS, Inc. All Rights Reserved
Data last updated on 06/28/2017.
The data relating to real estate for sale on this web site comes in part from the Broker Reciprocity Program of the Northern Nevada Regional MLS. Real estate listings held by brokerage firms other than owner of this page are marked with the Broker Reciprocity logo and detailed information about them includes the name of the listing brokers.
Information deemed reliable but not guaranteed