3885 Chinook Creek Rd, Reno, NV 89519
- $1,125,000
- 3
- BD
- 4
- BA
- 2,854
- SqFt




- Sold Price
- $1,125,000
- List Price
- $1,150,000
- Status
- CLOSED
- MLS#
- 260004659
- Subdivision
- Caughlin Ranch, Caughlin Creek
- Subdivision
- Caughlin Creek 2B
- Days on Market
- 33
- Closing Date
- May 20, 2026
- Year Built
- 1991
- Bedrooms
- 3
- Bathrooms
- 4
- Baths Half
- 1
- Acres
- 0.16
- Living Area
- 2,854
- Stories
- 2
- Lot Size
- 6,882
Property Description
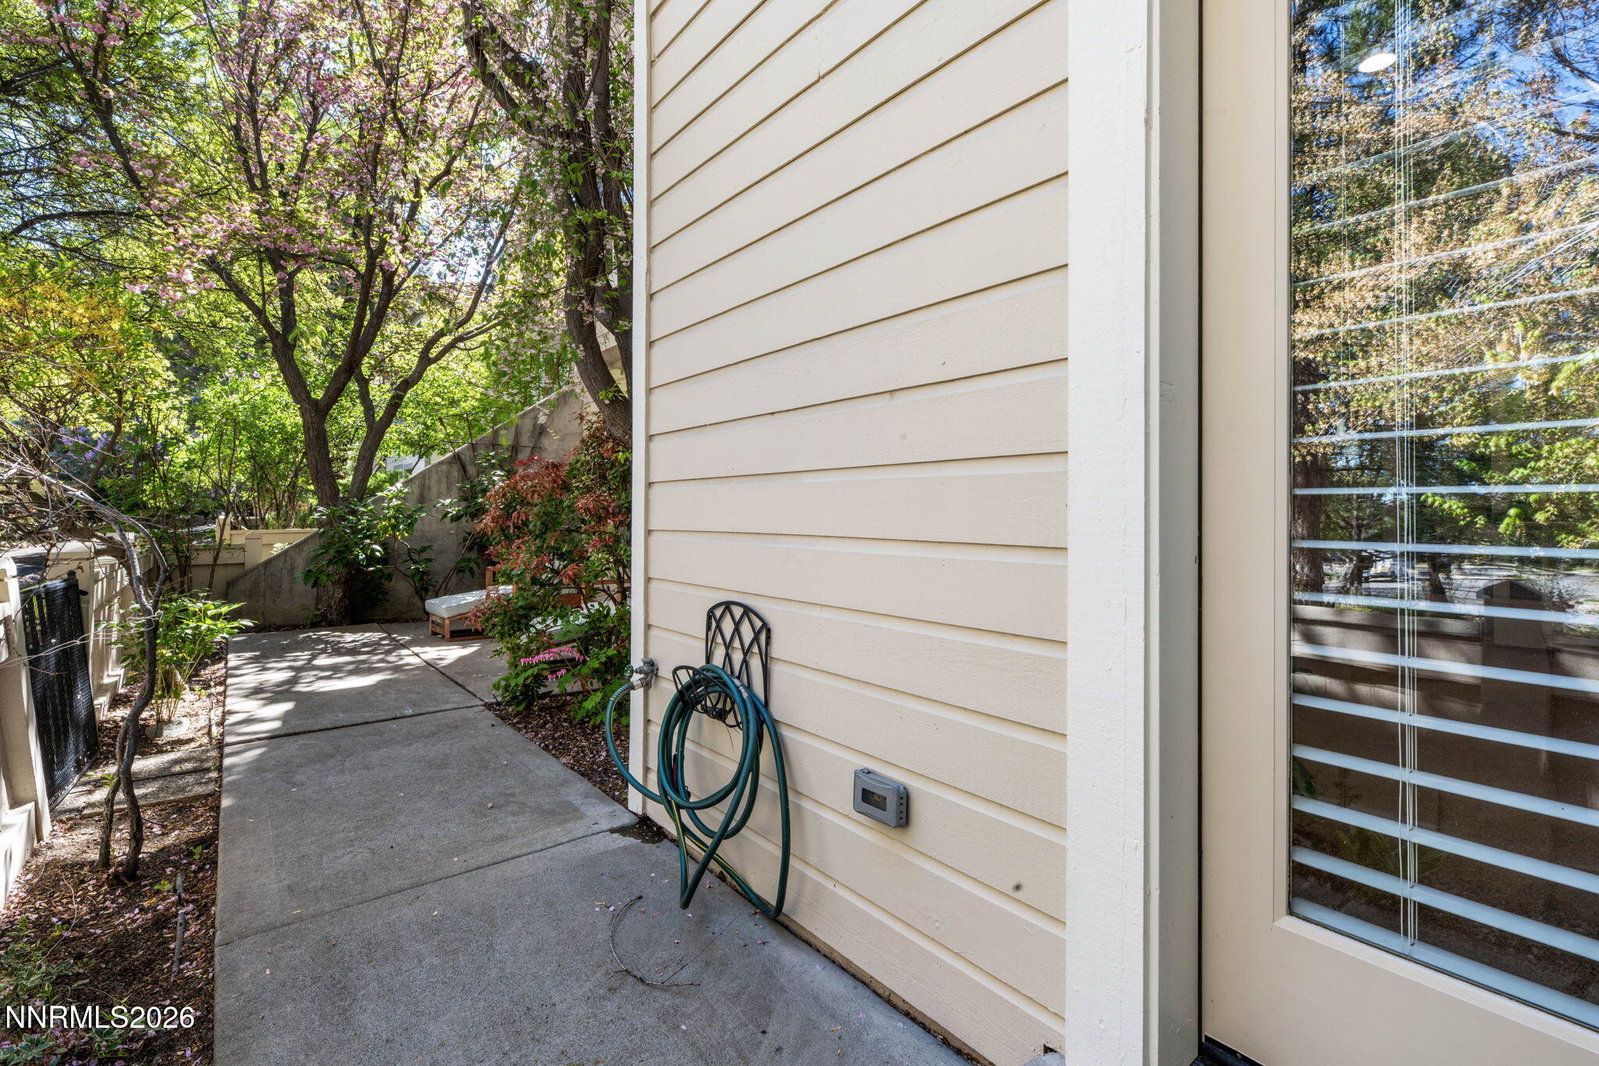
Stunning parklike setting, recently updated/partially remodeled (over $100k spent in the past few months), this executive home is sure to impress! From the moment you walk in the front door, you will feel like you've entered your own private mountain retreat. New engineered hardwood flooring, new stunning fireplace, big windows with an abundance of natural lighting, main level primary bedroom with newly completely remodeled bathroom are just the beginning of this home's features! This home feels like a spacious one story but with the bonus of two large bedrooms and two bathrooms in the ample, completely finished downstairs/walkout basement with lots of storage space! Additional recent upgrades include all new electrical controls/light switches, new light fixtures throughout, new cooktop and more! Caughlin Creek is known for its beauty, nature trails and gardens. Located at the western foothills of Reno, NV is a short distance from Caughlin Athletic and Tennis Club. Enjoy the lifestyle adventures offered with nearby Lake Tahoe, Sierra Mountains, numerous ski resorts, Pyramid Lake, and much more. Caughlin Ranch is located just S. of I-80 with convenient access to Truckee and Northern California as well nearby USA Parkway. The Reno area is know for UNR university, diverse economy, year round entertainment, four seasons, and much more.
/u.realgeeks.media/carson-tahoehomes/dlg.jpg)
Additional Information
- Hoa
- Yes
- Hoa Fee
- $841
- Hoa Includes
- Gated, Landscaping, Security, Parking
- Taxes
- $4,163
- Utilities
- Cable Available, Electricity Available, Natural Gas Available, Phone Available, Sewer Connected, Water Available, Cellular Coverage, Underground Utilities
- Stories
- 2
- View
- Mountain(s), Park/Greenbelt, Trees/Woods
- Roof
- Tile/Clay, Pitched
- Foundation
- Crawl Space
- Exterior Features
- Rain Gutters
- Garage Description
- Attached, Garage, Garage Door Opener
- Garage Spaces
- 2
- Elementary School
- Gomm
- Middle School
- Swope
- High School
- Reno
Mortgage Calculator
Courtesy of Dan Berg and Sierra Nevada Properties-Reno. Contact:
Selling Office: Chase International-Damonte.
© 2017 Northern Nevada Regional MLS, Inc. All Rights Reserved
Data last updated on 06/28/2017.
The data relating to real estate for sale on this web site comes in part from the Broker Reciprocity Program of the Northern Nevada Regional MLS. Real estate listings held by brokerage firms other than owner of this page are marked with the Broker Reciprocity logo and detailed information about them includes the name of the listing brokers.
Information deemed reliable but not guaranteed