Share this with your friends


530-318-2369
Real Estate Company
13335 Satinspar Dr, Reno, NV 89511
- $1,814,000
- 5
- BD
- 6
- BA
- 4,421
- SqFt




- Sold Price
- $1,814,000
- List Price
- $1,895,000
- Status
- CLOSED
- MLS#
- 250005326
- Subdivision
- Mountaingate
- Subdivision
- Mountaingate Phase 3B-C
- Days on Market
- 80
- Closing Date
- Jan 21, 2026
- Year Built
- 2018
- Bedrooms
- 5
- Bathrooms
- 6
- Baths Half
- 1
- Acres
- 0.33
- Living Area
- 4,421
- Stories
- 2
- Lot Size
- 14,374
Property Description
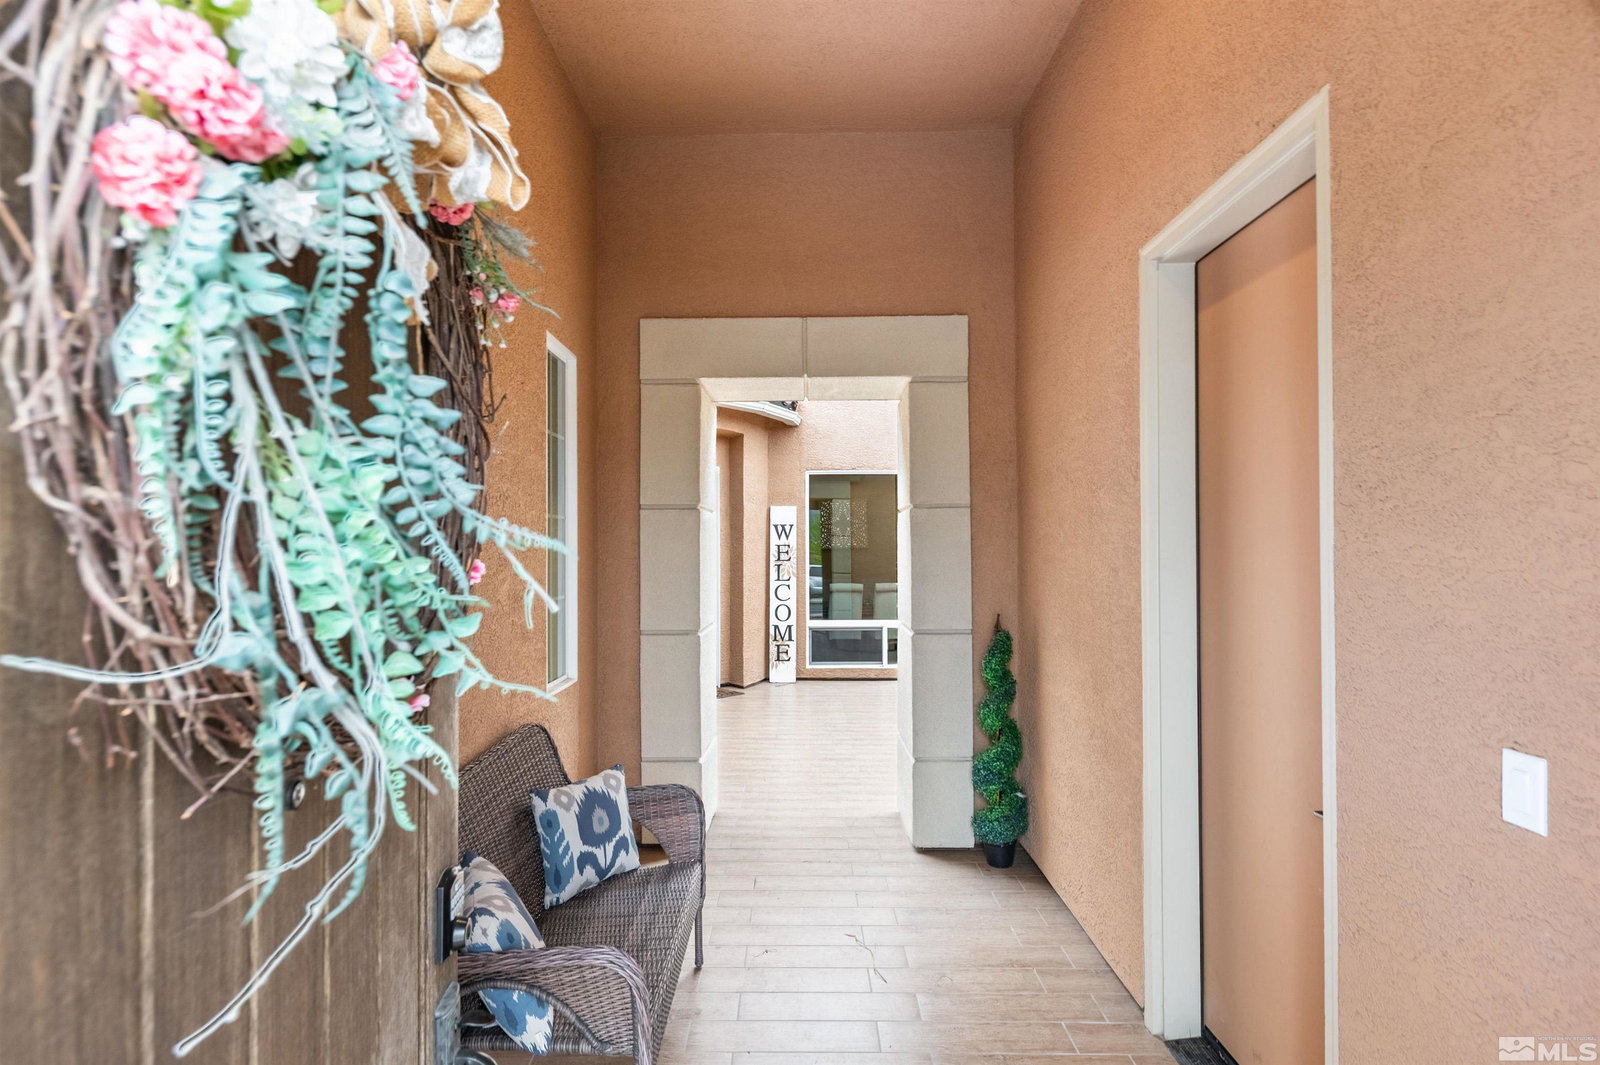
Welcome to your dream home at 13335 Satinspar Dr, Reno, NV 89511, a stunning 5-bedroom, 5.5-bathroom masterpiece spanning 4,421 sq. ft. in the prestigious gated Mountain Gate community. Built in 2018, this modern luxury residence blends sophisticated design with unparalleled functionality, featuring $150,000 in builder upgrades for a refined lifestyle. Step inside to an open-concept living space with soaring ceilings, expansive windows, and seamless indoor/outdoor flow. The gourmet kitchen is a chef’s, delight, boasting top-tier appliances, a large center island, and custom cabinetry. Entertain effortlessly in the spacious great room or retreat to the private backyard oasis, perfect for relaxing or hosting under Nevada’s starry skies. The primary suite is a serene escape with a spa-inspired bathroom, dual vanities, and generous closet space. Each additional bedroom offers en-suite baths, ideal for family or guests. A versatile bonus room and dedicated office space cater to work-from-home or creative needs. Eco-conscious and tech-forward, this home includes an attached garage with EV charging and energy-efficient systems. Nestled on a 0.33-acre lot, enjoy mountain views and easy access to South Reno’s top schools, shopping, and outdoor recreation, all within a secure, tranquil community. Don’t miss this rare opportunity to own a move-in-ready gem combining elegance, comfort, and modern convenience. Schedule your private tour today and experience luxury living at its finest!
/u.realgeeks.media/carson-tahoehomes/dlg.jpg)
Additional Information
- Hoa
- Yes
- Hoa Fee
- $105
- Hoa Includes
- Gated
- Taxes
- $12,401
- Utilities
- Electricity Available, Natural Gas Available, Sewer Available, Water Available, Cellular Coverage, Internet Available, Water Meter Installed
- Stories
- 2
- View
- Mountain(s)
- Roof
- Tile/Clay, Pitched
- Foundation
- Crawl Space
- Garage Description
- Attached, Electric Vehicle Charging Station(s), Garage Door Opener
- Garage Spaces
- 3
- Elementary School
- Lenz
- Middle School
- Marce Herz
- High School
- Galena
Mortgage Calculator
Courtesy of Cristy Leck and RE/MAX Professionals-Reno. Contact:
Selling Office: Chase International-Damonte.
© 2017 Northern Nevada Regional MLS, Inc. All Rights Reserved
Data last updated on 06/28/2017.
The data relating to real estate for sale on this web site comes in part from the Broker Reciprocity Program of the Northern Nevada Regional MLS. Real estate listings held by brokerage firms other than owner of this page are marked with the Broker Reciprocity logo and detailed information about them includes the name of the listing brokers.
Information deemed reliable but not guaranteed