13345 Travertine Ln, Reno, NV 89511
- $1,620,000
- 3
- BD
- 4
- BA
- 3,357
- SqFt




- Sold Price
- $1,620,000
- List Price
- $1,599,000
- Status
- CLOSED
- MLS#
- 250053588
- Subdivision
- Mountaingate
- Subdivision
- Mountaingate Phase 3B-C
- Days on Market
- 49
- Closing Date
- Sep 12, 2025
- Year Built
- 2018
- Bedrooms
- 3
- Bathrooms
- 4
- Baths Half
- 1
- Acres
- 0.36
- Living Area
- 3,357
- Stories
- 1
- Lot Size
- 15,681
Property Description
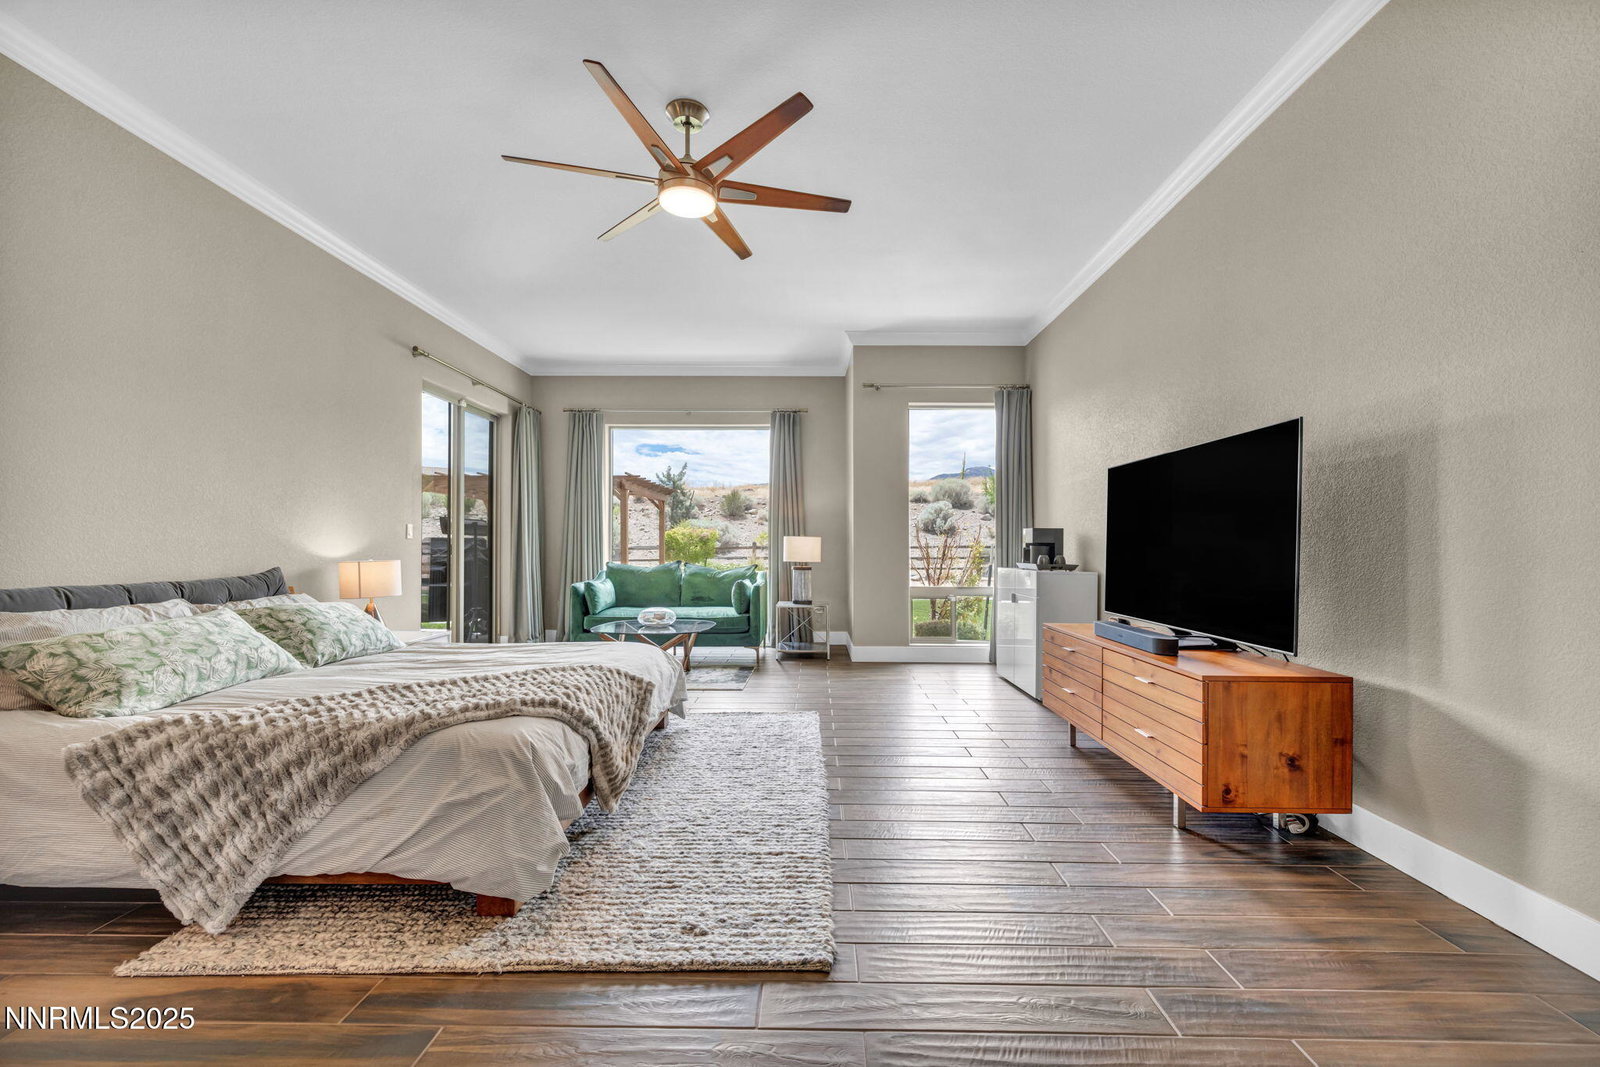
Experience refined living in this exceptional single-story home in the exclusive Mountaingate community. With 3 bedrooms plus an office, 3.5 baths, and 3,357 sq. ft. of space, every detail is crafted with high-end finishes and designer touches. The open-concept layout features a private interior courtyard and a spacious great room that flows seamlessly to a beautifully landscaped patio and yard—perfect for entertaining or unwinding. The gourmet kitchen is a chef's dream, with quartz countertops, a butler's pantry, and premium appliances. Practical upgrades include a concrete tile roof, epoxy-coated four car garage with EV charging, water filtration system, and owned solar. Retreat to the serene primary suite with a spa-style bath, oversized shower, and soaking tub. Ideally located near world-class skiing, golf, hiking, shopping, and twelve years of top-rated schools, this is a rare opportunity to own a truly remarkable home.
/u.realgeeks.media/carson-tahoehomes/dlg.jpg)
Additional Information
- Hoa
- Yes
- Hoa Fee
- $226
- Hoa Includes
- Gated, Maintenance Grounds, Security
- Taxes
- $10,777
- Utilities
- Cable Available, Electricity Available, Natural Gas Available, Phone Available, Sewer Connected, Water Available, Cellular Coverage, Underground Utilities, Water Meter Installed
- Stories
- 1
- View
- Mountain(s)
- Roof
- Tile/Clay
- Foundation
- Crawl Space
- Exterior Features
- Fire Pit, Rain Gutters, Smart Irrigation
- Garage Description
- Electric Vehicle Charging Station(s), Garage, Garage Door Opener
- Garage Spaces
- 4
- Elementary School
- Hunsberger
- Middle School
- Marce Herz
- High School
- Galena
Mortgage Calculator
Courtesy of Elizabeth Hennings and Redfin. Contact:
Selling Office: eXp Realty LLC.
© 2017 Northern Nevada Regional MLS, Inc. All Rights Reserved
Data last updated on 06/28/2017.
The data relating to real estate for sale on this web site comes in part from the Broker Reciprocity Program of the Northern Nevada Regional MLS. Real estate listings held by brokerage firms other than owner of this page are marked with the Broker Reciprocity logo and detailed information about them includes the name of the listing brokers.
Information deemed reliable but not guaranteed