1060 Penelope Dr, Fallon, NV 89406
- $555,000
- 3
- BD
- 2
- BA
- 1,872
- SqFt




- Sold Price
- $555,000
- List Price
- $555,000
- Status
- CLOSED
- MLS#
- 260002239
- Subdivision
- Other
- Days on Market
- 31
- Closing Date
- Apr 02, 2026
- Year Built
- 1999
- Bedrooms
- 3
- Bathrooms
- 2
- Acres
- 1
- Living Area
- 1,872
- Stories
- 1
- Lot Size
- 43,560
Property Description
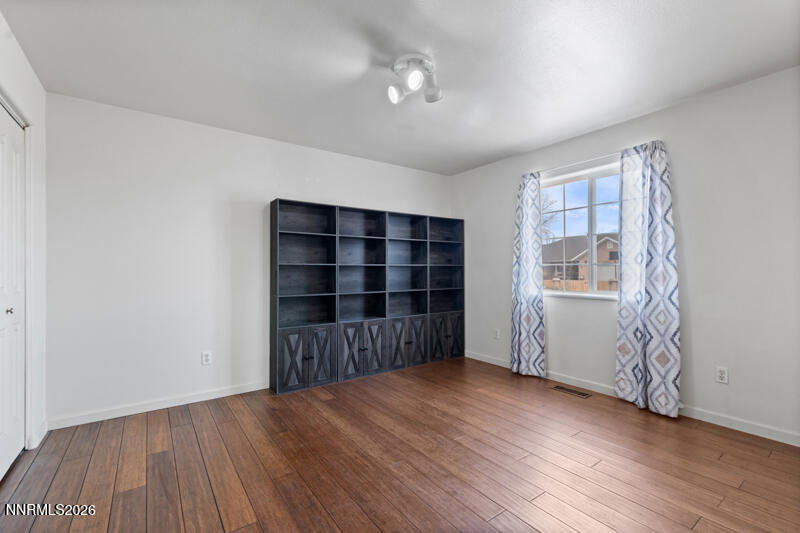
Located in the desirable and highly sought-after Venturacci Estates this beautiful custom built home nestled quite nicely on a cul-de-sac will capture you with eye catching roof lines, a brick facade ,a low maintenance front yard , expansive horseshoe/semi circular driveway that provides ample parking for family and friends. As you enter you'll discover a spacious, open airy living room with wood flooring and a high tray ceiling. An abundance of windows provides gorgeous rays of light and brightness throughout, the dreamy kitchen will bring out your inner chef with loads of cabinet space and stunning quartz counter tops with modern stainless steel appliances. The master bedroom is spacious with a roomy walk -in closet, the master bath is quite large and recently remodeled with new flooring, double sinks and a sizable walk in shower enclosure. Upgrades and improvements completed within the last 6 years include a roof, AC, furnace and water heater. Enjoy the beautiful outdoors by putting away that tech and firing up that Traeger for some flavorful smoked meats and a beverage of your choice. Additional backyard features include an 850 square foot freshly painted workshop/garage (per the Churchill County appraiser) which can also be a great flex space for a workout area/man cave/ she lair/ kids play area etc. With this large one acre lot the ever popular RV parking is available for setting your RV in either the front or back. On the west side of the home you will find a generator which will come in handy if any blackouts or power loss were to occur.
/u.realgeeks.media/carson-tahoehomes/dlg.jpg)
Additional Information
- Taxes
- $2,442
- Utilities
- Cable Available, Electricity Available, Natural Gas Available, Phone Available, Cellular Coverage, Internet Available, Underground Utilities, Generator
- Stories
- 1
- Roof
- Composition, Pitched
- Foundation
- Crawl Space
- Exterior Features
- Rain Gutters
- Garage Description
- Attached, Detached, Garage, Garage Door Opener, Rv/Boat Parking, Additional Parking
- Garage Spaces
- 3
- Elementary School
- E.C. Best
- Middle School
- Churchill
- High School
- Churchill
Mortgage Calculator
Courtesy of Gary Monardo and RE/MAX Professionals-Sparks. Contact:
Selling Office: Elevate Realty.
© 2017 Northern Nevada Regional MLS, Inc. All Rights Reserved
Data last updated on 06/28/2017.
The data relating to real estate for sale on this web site comes in part from the Broker Reciprocity Program of the Northern Nevada Regional MLS. Real estate listings held by brokerage firms other than owner of this page are marked with the Broker Reciprocity logo and detailed information about them includes the name of the listing brokers.
Information deemed reliable but not guaranteed