11255 Fulkerson Rd, Fallon, NV 89406
- $525,000
- 4
- BD
- 3
- BA
- 2,552
- SqFt




- Sold Price
- $525,000
- List Price
- $575,000
- Status
- CLOSED
- MLS#
- 250056068
- Subdivision
- Other
- Days on Market
- 291
- Closing Date
- Jul 07, 2026
- Year Built
- 1964
- Bedrooms
- 4
- Bathrooms
- 3
- Acres
- 9.96
- Living Area
- 2,552
- Stories
- 2
- Lot Size
- 434,032
Property Description
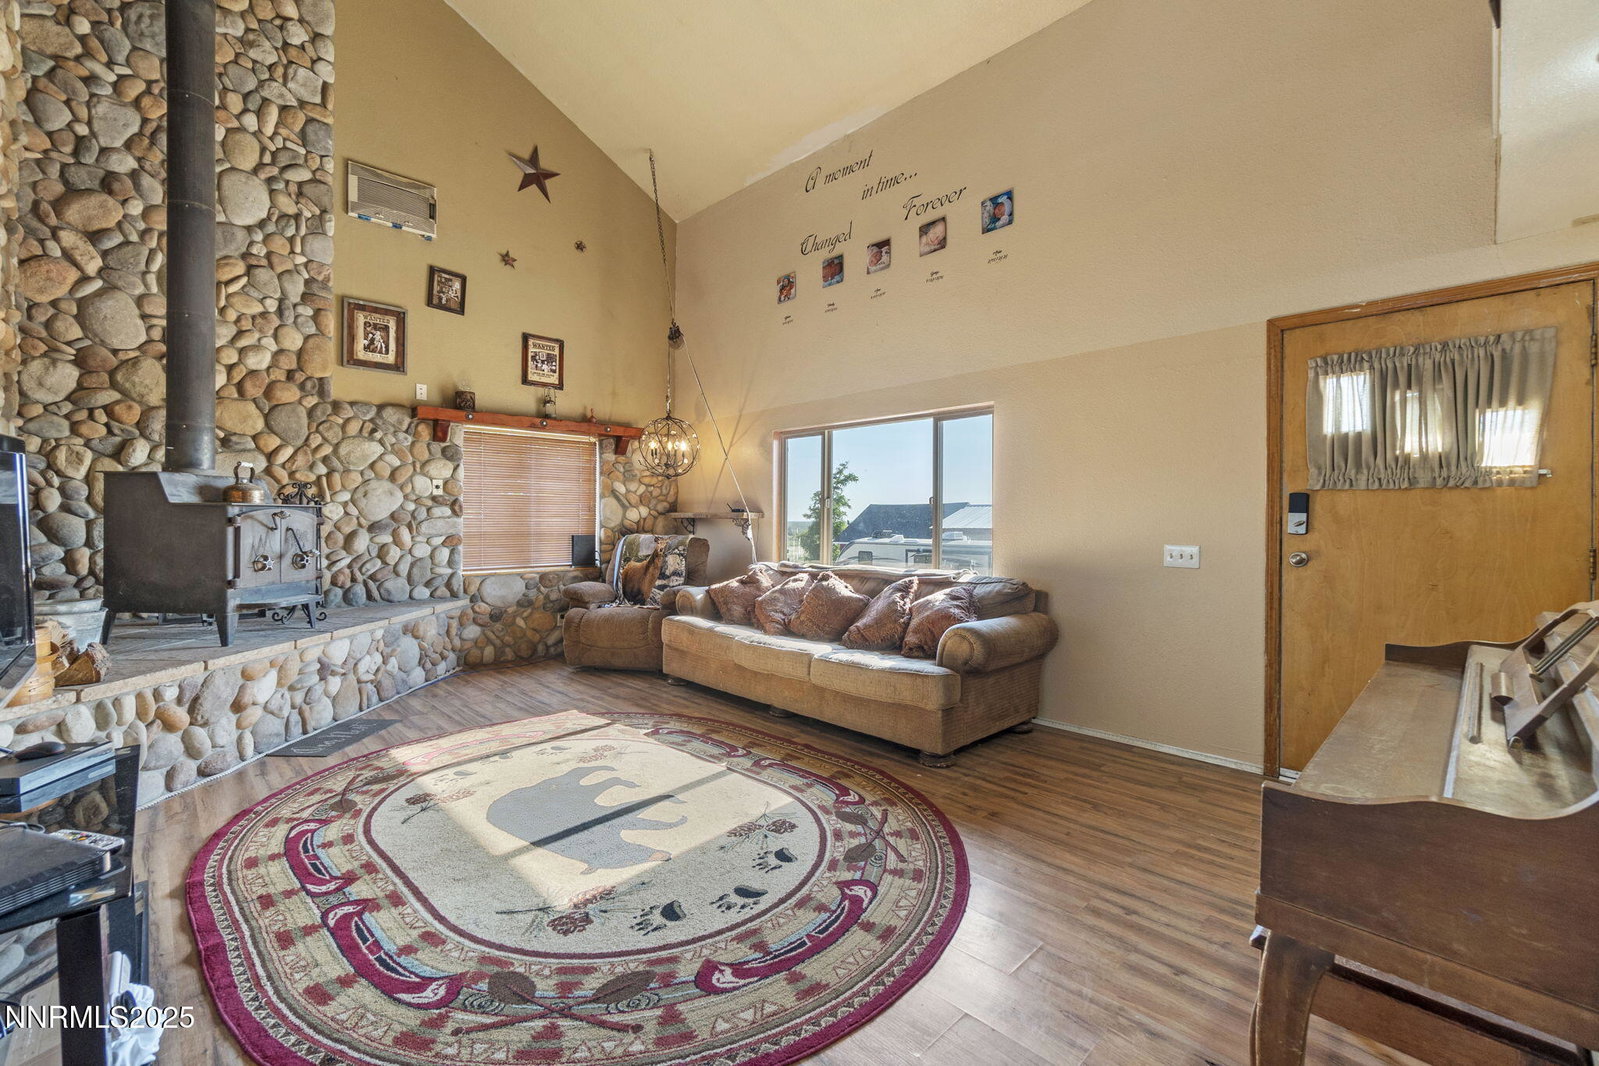
Don't miss this unique property which offers the best of Nevada country living with unobstructed views of open desert and surrounding mountains. Enjoy peace and privacy with only two neighbors in sight, all from a large enclosed deck off the second story. Set on just under 10 acres, the property is well-equipped for rural living. Outside, you'll find a prepped outdoor kitchen, multiple outbuildings (some with electricity), an insulated cellar ideal for food storage, as well as corrals and stalls—perfect for livestock or hobby farming. Inside, the home blends rustic charm with functionality. The family room welcomes you with soaring ceilings, a stunning stone feature wall, and a cozy wood-burning stove for chilly Nevada evenings. The spacious kitchen includes abundant storage, generous counter space, a center island, a large pantry, and a dining area—ideal for gatherings. The main floor offers two bedrooms, including the primary suite with a walk-in closet and full bath. A second bedroom, additional full bath, and a laundry room complete the first level for added convenience. Upstairs, flexible living spaces await. A loft landing provides the perfect spot for a home office, reading nook, or playroom. You'll also find a third bedroom, a full bath, a spacious bonus room, and a smaller additional room for guests, hobbies, or storage. If you've been dreaming of wide-open spaces, privacy, and the true Nevada country lifestyle, this property is ready to welcome you home. Home interior will be painted once they finish moving out. New photos will follow. New turf in the front yard!
/u.realgeeks.media/carson-tahoehomes/dlg.jpg)
Additional Information
- Taxes
- $1,944
- Horses Okay
- Yes
- Utilities
- Cable Available, Cable Available, Electricity Available, Phone Available, Phone Available, Cellular Coverage, Internet Available
- Stories
- 2
- View
- Desert, Mountain(s)
- Roof
- Asphalt, Composition, Shingle, Pitched
- Foundation
- Crawl Space, Pillar/Post/Pier
- Exterior Features
- Balcony, Outdoor Kitchen
- Garage Description
- Carport, Garage, Rv/Boat Parking, Additional Parking
- Garage Spaces
- 4
- Elementary School
- Northside
- Middle School
- Churchill
- High School
- Churchill
Mortgage Calculator
Courtesy of Nichole Diemert and RE/MAX Professionals-Fernley. Contact:
Selling Office: Berney Realty, LTD.
© 2017 Northern Nevada Regional MLS, Inc. All Rights Reserved
Data last updated on 06/28/2017.
The data relating to real estate for sale on this web site comes in part from the Broker Reciprocity Program of the Northern Nevada Regional MLS. Real estate listings held by brokerage firms other than owner of this page are marked with the Broker Reciprocity logo and detailed information about them includes the name of the listing brokers.
Information deemed reliable but not guaranteed