20 Connie Way, Reno, NV 89521
- $880,000
- 3
- BD
- 3
- BA
- 1,646
- SqFt




- Sold Price
- $880,000
- List Price
- $888,000
- Status
- CLOSED
- MLS#
- 260002710
- Subdivision
- Sunrise Estates
- Subdivision
- Sunrise Estates
- Days on Market
- 43
- Closing Date
- Apr 24, 2026
- Year Built
- 2012
- Bedrooms
- 3
- Bathrooms
- 3
- Acres
- 1.02
- Living Area
- 1,646
- Stories
- 1
- Lot Size
- 44,518
Property Description
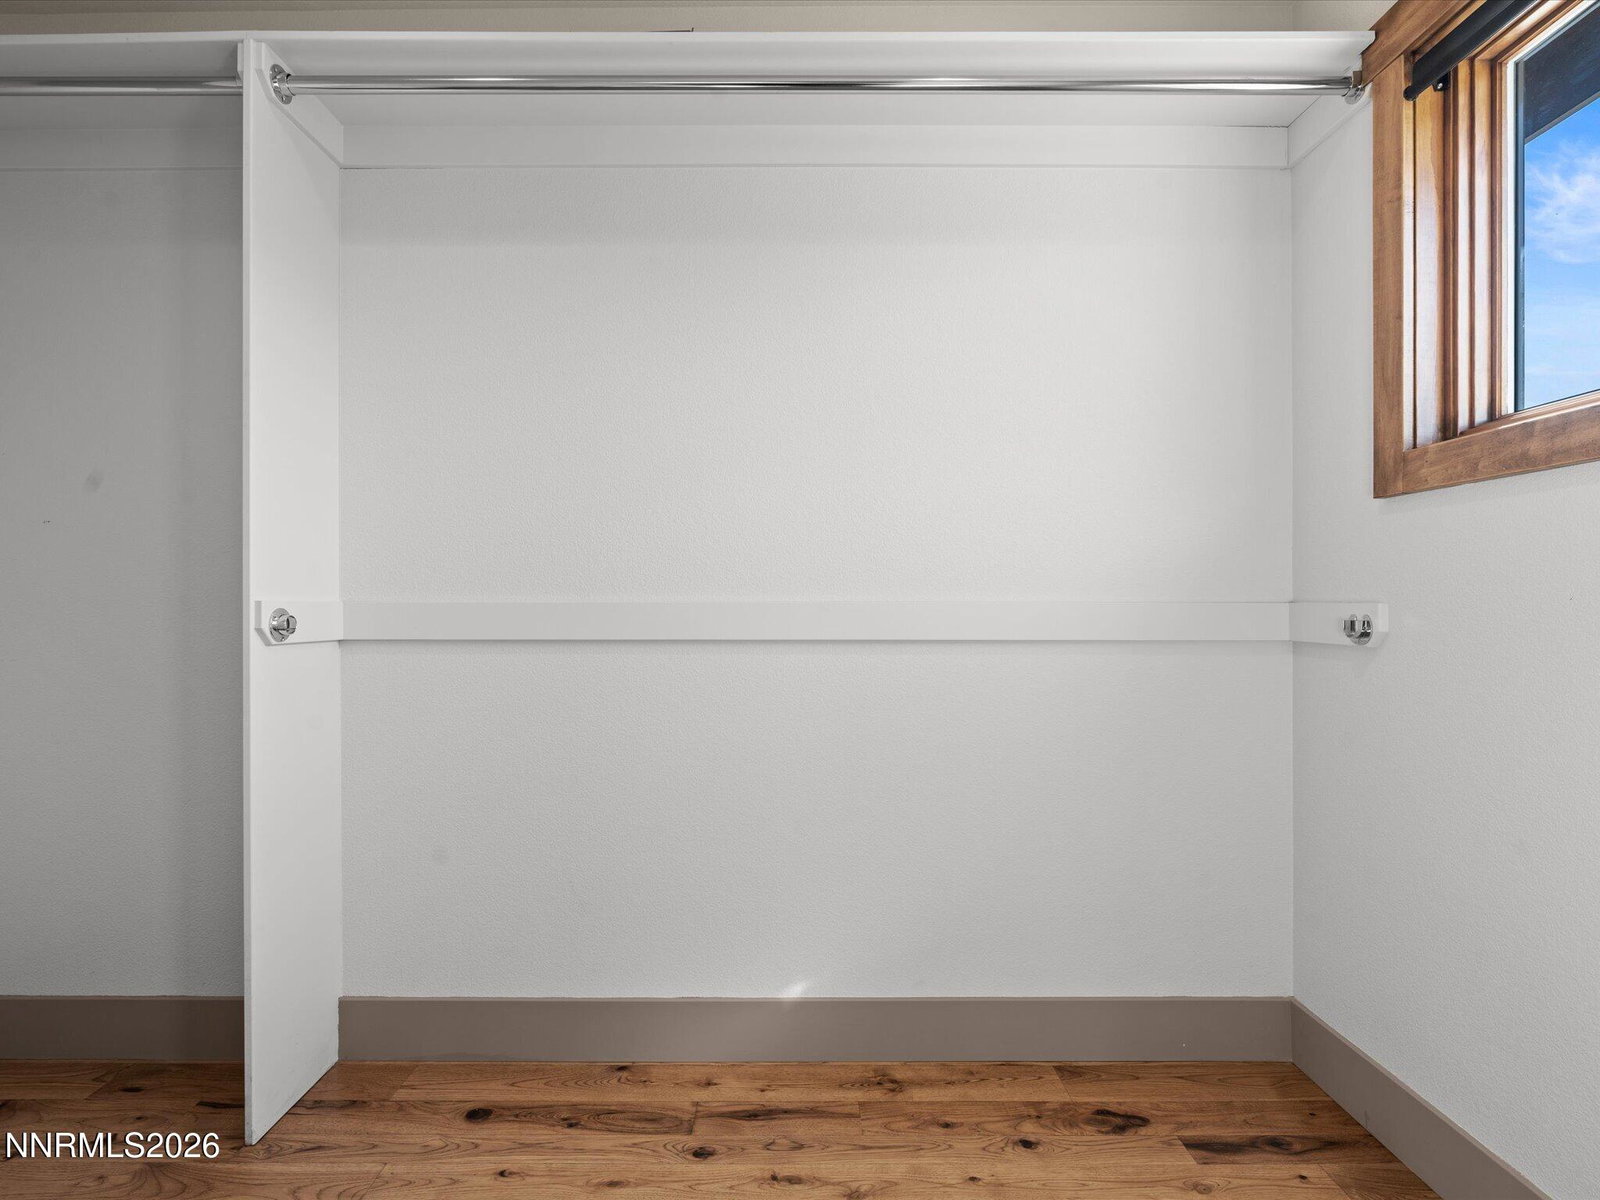
Beautiful 3 bedroom, 2 bath single-story home on just over 1 acre offering space, comfort, and functionality with stunning views and a peaceful setting just minutes from town. The thoughtfully designed open-concept great room combines the kitchen, dining, and living areas, creating the perfect space for family gatherings and entertaining. The living area opens to a covered patio and backyard, ideal for enjoying summer evenings, relaxing, or hosting guests around the outdoor fire pit. The kitchen features an induction cooktop and wine refrigerator, making meal prep and entertaining a breeze. The smart floor plan includes a laundry room conveniently located between two bedrooms, while the third bedroom is situated on the opposite side of the home and features its own laundry hookups in the closet, offering flexibility for guests or multi-generational living. Outside, the acre+ lot provides plenty of room for RV parking, recreational vehicles, and outdoor toys. A versatile barn/shop building, currently used as a home gym, offers endless possibilities for a workshop, studio, hobby space, or additional storage. The open space between the home and barn creates a perfect area for outdoor entertaining and relaxing. Enjoy the country feel with room to stretch while remaining close to town.
/u.realgeeks.media/carson-tahoehomes/dlg.jpg)
Additional Information
- Taxes
- $4,192
- Horses Okay
- Yes
- Utilities
- Cable Available, Electricity Available, Phone Available, Internet Available
- Stories
- 1
- View
- Mountain(s), Valley
- Roof
- Composition, Pitched
- Foundation
- Crawl Space
- Exterior Features
- Fire Pit
- Garage Description
- Attached, Garage, Garage Door Opener, Rv/Boat Parking, Additional Parking
- Garage Spaces
- 2
- Elementary School
- Pleasant Valley
- Middle School
- Marce Herz
- High School
- Galena
Mortgage Calculator
Courtesy of Kris Layman and RE/MAX Professionals-Reno. Contact:
Selling Office: Haute Properties NV.
© 2017 Northern Nevada Regional MLS, Inc. All Rights Reserved
Data last updated on 06/28/2017.
The data relating to real estate for sale on this web site comes in part from the Broker Reciprocity Program of the Northern Nevada Regional MLS. Real estate listings held by brokerage firms other than owner of this page are marked with the Broker Reciprocity logo and detailed information about them includes the name of the listing brokers.
Information deemed reliable but not guaranteed