8972 Finnsech Dr, Reno, NV 89506
- $570,000
- 4
- BD
- 3
- BA
- 2,675
- SqFt


- Sold Price
- $570,000
- List Price
- $579,000
- Status
- CLOSED
- MLS#
- 250054834
- Subdivision
- Stonefield
- Subdivision
- The Crest At Stonefield Phase 1 Unit 3
- Days on Market
- 40
- Closing Date
- Sep 30, 2025
- Year Built
- 2006
- Bedrooms
- 4
- Bathrooms
- 3
- Baths Half
- 1
- Acres
- 0.18
- Living Area
- 2,675
- Stories
- 2
- Lot Size
- 7,837
Property Description
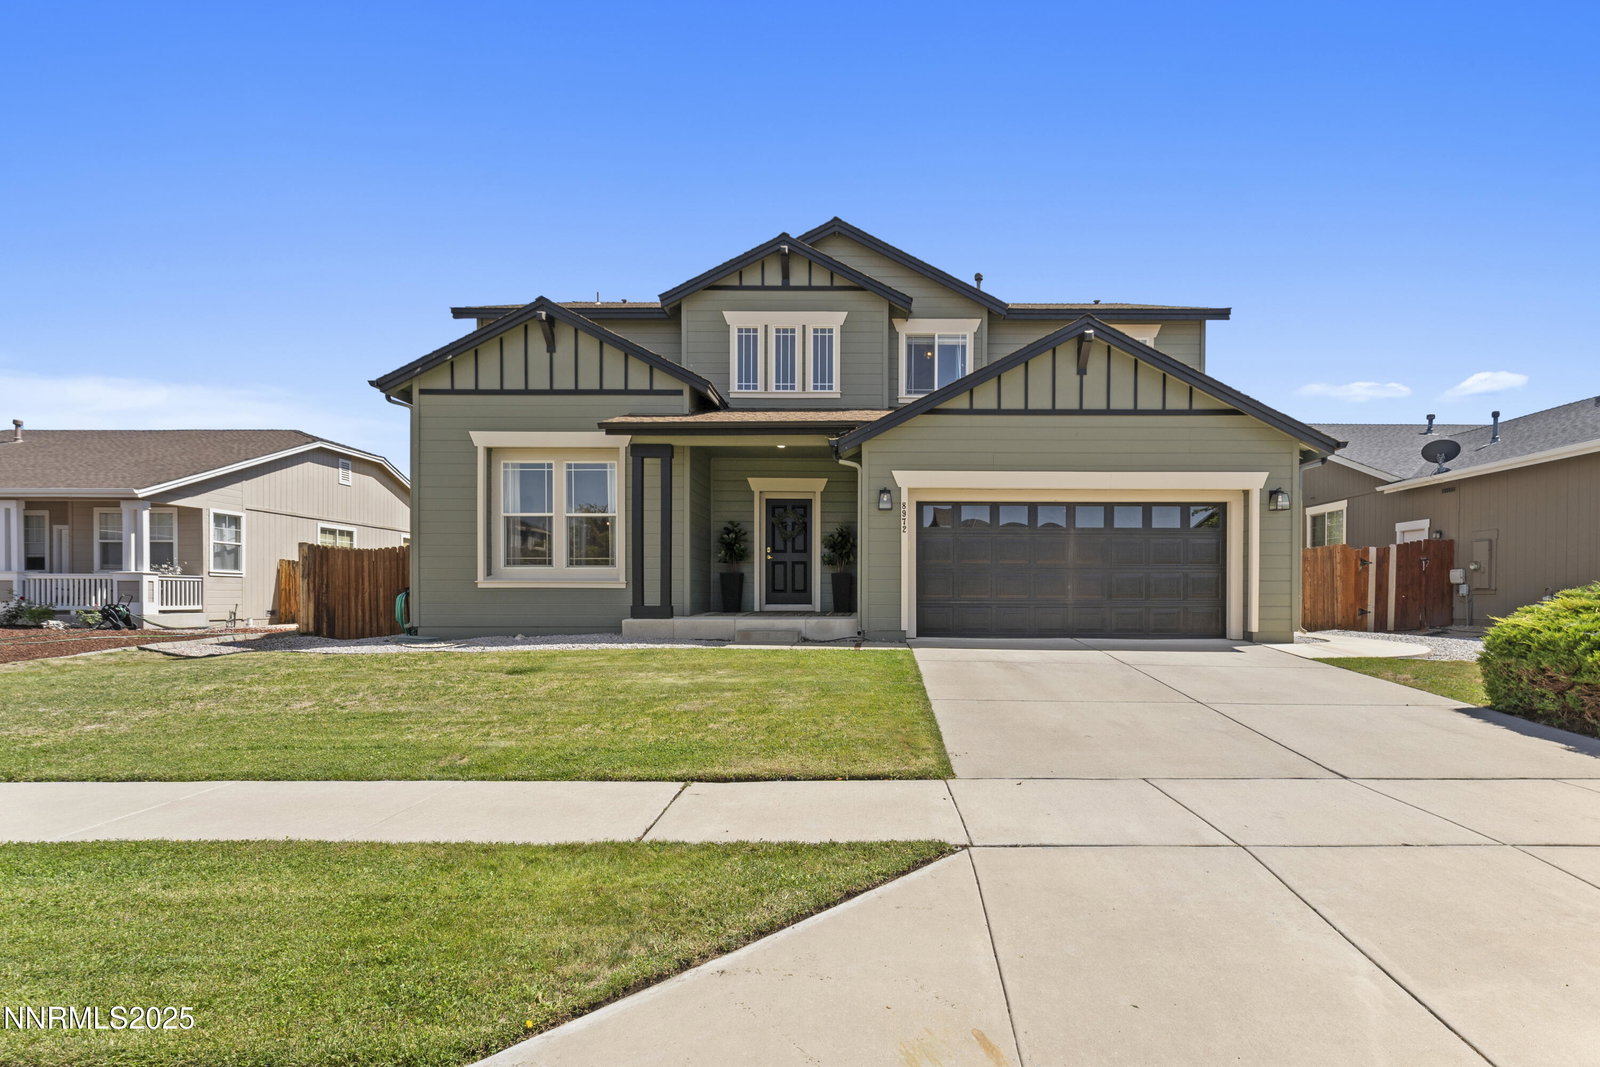
Welcoming, bright and updated with impeccable style: Some houses you view, but this one you truly feel at Home right away in one of the largest floorplans available in the neighborhood. Relax under the pergola and enjoy clear Northern Nevada skies. Play in the shade in the grassy yard. Enjoy a wonderful peach from your own tree. With sprawling entertaining space downstairs and beautiful high ceilings in the entry foyer, the scale of this home is roomy and inviting. Hardwood-look floors in sophisticated dark tones elevate the downstairs. Cooking space and countertops for days with a gas stainless steel range please the chef in your family, while a distinctive island seating three plus a formal dining room seating eight or more make large gatherings a joy and entertaining a breeze. Upstairs your people can all stretch out in a full size theater room with cabling for a projector and premium surround sound. The four ample bedrooms are well appointed with great views with styles from bold to understated. The tandem garage offers gym space or extra storage for a boats or toys as needed. This home has the updates completed as is readily apparent at every turn. Come enjoy, a cut above at 8972 Finnsech Drive. Seller is offering credit towards buyer closing costs with acceptable offer.
/u.realgeeks.media/carson-tahoehomes/dlg.jpg)
Additional Information
- Hoa
- Yes
- Hoa Fee
- $30
- Hoa Includes
- Landscaping
- Taxes
- $3,323
- Utilities
- Cable Available, Electricity Available, Electricity Available, Natural Gas Available, Natural Gas Not Available, Sewer Available, Sewer Connected, Water Available, Water Available, Cellular Coverage, Internet Available
- Stories
- 2
- View
- Peek
- Roof
- Composition, Pitched
- Foundation
- Crawl Space
- Exterior Features
- Rain Gutters
- Garage Description
- Garage, Garage Door Opener, Tandem
- Garage Spaces
- 3
- Elementary School
- Lemmon Valley
- Middle School
- OBrien
- High School
- North Valleys
Mortgage Calculator
Courtesy of Jeffrey Loftin and Dickson Realty - Downtown. Contact:
Selling Office: Dickson Realty - Caughlin.
© 2017 Northern Nevada Regional MLS, Inc. All Rights Reserved
Data last updated on 06/28/2017.
The data relating to real estate for sale on this web site comes in part from the Broker Reciprocity Program of the Northern Nevada Regional MLS. Real estate listings held by brokerage firms other than owner of this page are marked with the Broker Reciprocity logo and detailed information about them includes the name of the listing brokers.
Information deemed reliable but not guaranteed