9185 Raytheon Ct, Reno, NV 89506
- $499,000
- 3
- BD
- 2
- BA
- 1,528
- SqFt




- Sold Price
- $499,000
- List Price
- $499,000
- Status
- CLOSED
- MLS#
- 260004179
- Subdivision
- Stonefield
- Subdivision
- Stonefield Phase 3
- Days on Market
- 33
- Closing Date
- May 12, 2026
- Year Built
- 2008
- Bedrooms
- 3
- Bathrooms
- 2
- Acres
- 0.22
- Living Area
- 1,528
- Stories
- 1
- Lot Size
- 9,411
Property Description
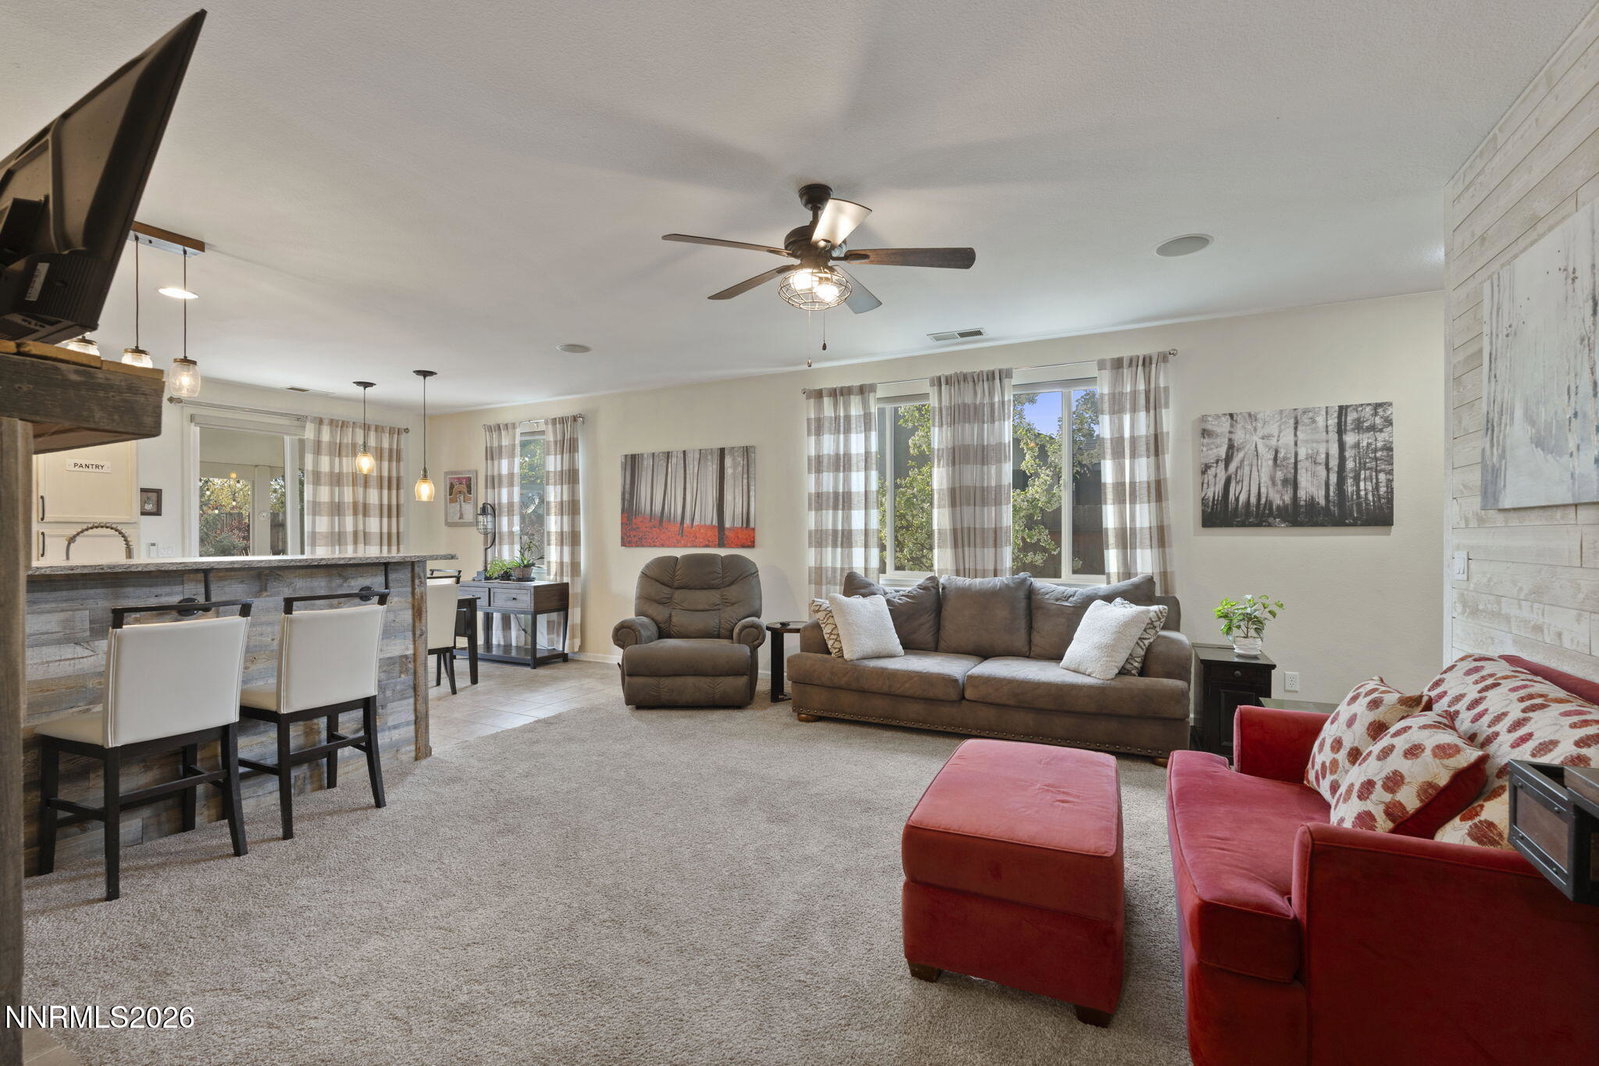
If you love hosting family gatherings or unwinding in your own private retreat, this beautifully maintained home is one you won't want to miss. Step inside to a warm and inviting living room anchored by a cozy fireplace—perfect for relaxing evenings. The bright, open-concept kitchen flows seamlessly for effortless entertaining, whether you're hosting intimate dinners or larger celebrations. Freshly updated flooring throughout the bathrooms and hallway adds a clean, modern touch. Enjoy significant energy savings thanks to the fully paid-off rooftop solar system, professionally installed with protective screens that keep birds and debris away—delivering peace of mind and lower utility bills from day one. The spacious two-car garage includes a versatile 120 sq ft climate-controlled bonus space, thoughtfully finished as a workshop, home office, or private man cave—ideal for hobbies, remote work, or simply escaping to your own sanctuary. Outside, your backyard oasis awaits. A semi-covered patio opens to a stunning 180 sq ft gazebo designed for year-round enjoyment, complete with a convenient kitchenette, built-in grill with vent hood, firepit, ceiling fan, and overhead heaters. Thoughtfully landscaped for privacy and relaxation, the yard is a true extension of your living space. A large storage shed provides ample room for tools, equipment, and seasonal items. This home offers the perfect blend of comfort, functionality, and incredible indoor-outdoor living. Don't miss your chance to make it yours—schedule a showing today!
/u.realgeeks.media/carson-tahoehomes/dlg.jpg)
Additional Information
- Hoa
- Yes
- Hoa Fee
- $30
- Hoa Includes
- None
- Taxes
- $2,185
- Utilities
- Electricity Available, Natural Gas Available, Sewer Connected, Water Available, Water Meter Installed
- Stories
- 1
- Roof
- Composition, Shingle, Pitched
- Foundation
- Slab
- Exterior Features
- Barbecue, Rain Gutters
- Garage Description
- Attached, Garage, Garage Door Opener
- Garage Spaces
- 2
- Elementary School
- Lemmon Valley
- Middle School
- OBrien
- High School
- North Valleys
Mortgage Calculator
Courtesy of David Norberg and Keller Williams Group One Inc.. Contact:
Selling Office: Ferrari-Lund Real Estate South.
© 2017 Northern Nevada Regional MLS, Inc. All Rights Reserved
Data last updated on 06/28/2017.
The data relating to real estate for sale on this web site comes in part from the Broker Reciprocity Program of the Northern Nevada Regional MLS. Real estate listings held by brokerage firms other than owner of this page are marked with the Broker Reciprocity logo and detailed information about them includes the name of the listing brokers.
Information deemed reliable but not guaranteed