6650 Broadridge Ct, Reno, NV 89523
- $740,000
- 4
- BD
- 3
- BA
- 2,321
- SqFt




- Sold Price
- $740,000
- List Price
- $725,000
- Status
- CLOSED
- MLS#
- 260006236
- Subdivision
- McQueen, Northgate
- Subdivision
- Northgate 5D
- Days on Market
- 60
- Closing Date
- Jul 17, 2026
- Year Built
- 1997
- Bedrooms
- 4
- Bathrooms
- 3
- Acres
- 0.42
- Living Area
- 2,321
- Stories
- 2
- Lot Size
- 18,386
Property Description
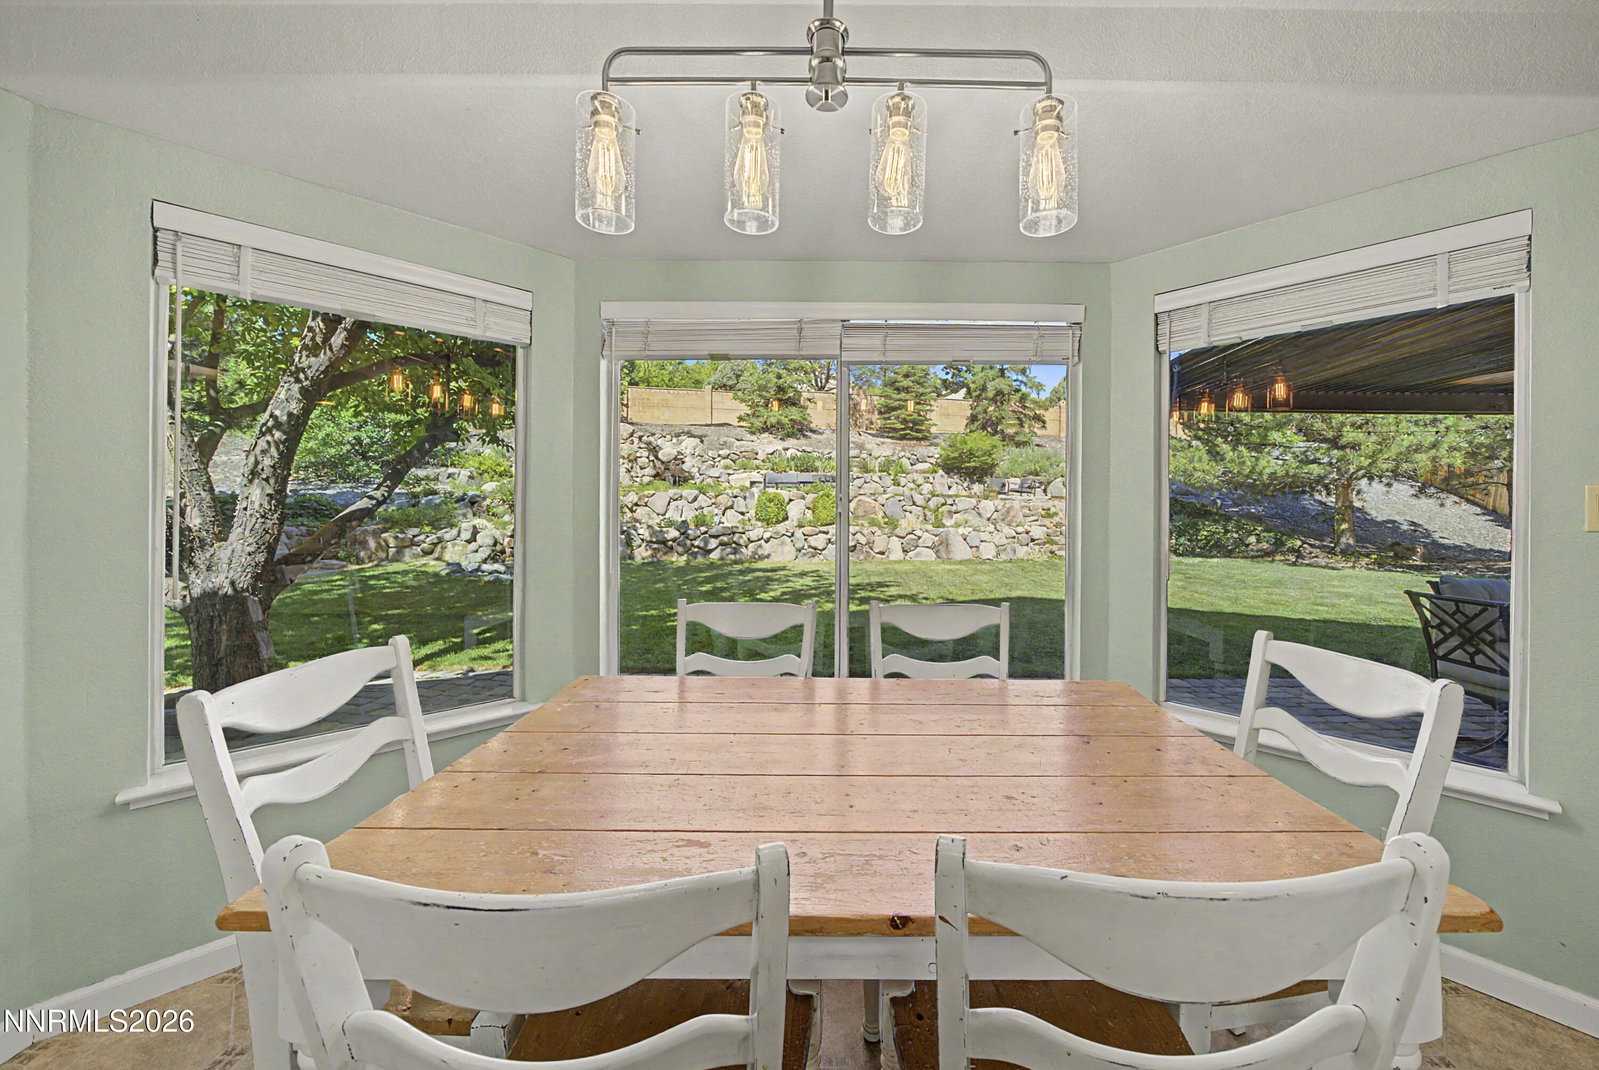
Located in desirable Northwest Reno on a quiet cul-de-sac, this spacious and well-maintained home offers a functional layout, beautiful outdoor living, and rare RV parking opportunities. Featuring 4 bedrooms, 3 bathrooms, and a 3-car garage, the home includes a highly desirable downstairs bedroom perfect for guests, multigenerational living, or a home office setup. Inside, you'll find soaring ceilings, multiple living spaces, and a bright open feel throughout. The upstairs guest bedrooms are connected by a convenient Jack-and-Jill bathroom, while the primary suite offers generous space and comfort. The kitchen opens nicely to the living area and backyard, creating an ideal flow for everyday living and entertaining. One of the standout features of this property is the incredible oversized backyard retreat complete with mature landscaping, a cascading waterfall fountain flowing into a peaceful creek feature, and plenty of space to relax or entertain. The property also offers RV parking in both the driveway and securely behind the side fence—something increasingly hard to find in this area. Additional highlights include new exterior paint, a 3-car garage, and a prime location close to shopping, restaurants, hiking trails, walking paths, and all the conveniences Northwest Reno has to offer.
/u.realgeeks.media/carson-tahoehomes/dlg.jpg)
Additional Information
- Taxes
- $3,673
- Utilities
- Cable Available, Electricity Available, Natural Gas Available, Phone Available, Water Available, Cellular Coverage
- Stories
- 2
- View
- Mountain(s)
- Roof
- Composition, Shingle, Pitched
- Foundation
- Crawl Space
- Exterior Features
- Rain Gutters, Water Feature
- Garage Description
- Attached, Garage, Garage Door Opener, Rv/Boat Parking
- Garage Spaces
- 3
- Elementary School
- Melton
- Middle School
- Billinghurst
- High School
- McQueen
Mortgage Calculator
Courtesy of Aaron Clark and Edge Realty. Contact:
Selling Office: Chase International-Damonte.
© 2017 Northern Nevada Regional MLS, Inc. All Rights Reserved
Data last updated on 06/28/2017.
The data relating to real estate for sale on this web site comes in part from the Broker Reciprocity Program of the Northern Nevada Regional MLS. Real estate listings held by brokerage firms other than owner of this page are marked with the Broker Reciprocity logo and detailed information about them includes the name of the listing brokers.
Information deemed reliable but not guaranteed